
Search results for "Business practically" in Home Design Ideas
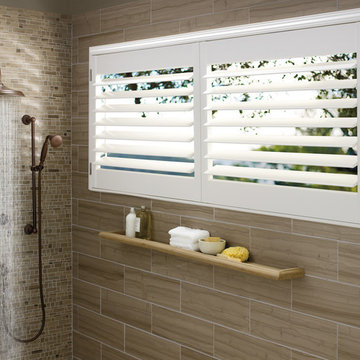
 Interior Motif - Hunter Douglas Gallery
Tub/shower combo - small mediterranean master beige tile tub/shower combo idea in New York with beige walls

 Homestyles Interior Design
Mid-sized transitional open concept medium tone wood floor family room library photo in Charlotte with a tv stand, white walls, a standard fireplace and a wood fireplace surround
 Meghan Blum Interiors
Jake Boyd

Wine cellar - mid-sized transitional dark wood floor wine cellar idea with display racks
Wine cellar - mid-sized transitional dark wood floor wine cellar idea with display racks
Find the right local pro for your project
 Andl Interiors
Kimberly Gavin
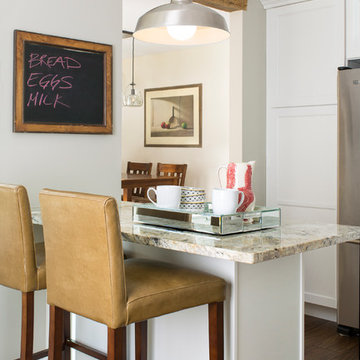
Inspiration for a farmhouse dark wood floor kitchen remodel in Denver with white cabinets, granite countertops, stainless steel appliances, a peninsula and shaker cabinets
Inspiration for a farmhouse dark wood floor kitchen remodel in Denver with white cabinets, granite countertops, stainless steel appliances, a peninsula and shaker cabinets
 Valia Design

Example of a mid-sized 1960s l-shaped slate floor and multicolored floor eat-in kitchen design in Detroit with a single-bowl sink, flat-panel cabinets, medium tone wood cabinets, quartzite countertops, multicolored backsplash, ceramic backsplash, an island and paneled appliances



Sponsored
Westerville, OH

Custom Home Works
Franklin County's Award-Winning Design, Build and Remodeling Expert
 Ore Studios
Lauren Colton
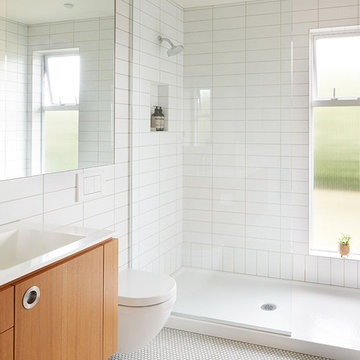
1960s white tile and ceramic tile ceramic tile and white floor alcove shower photo in Seattle with flat-panel cabinets, medium tone wood cabinets, white walls, an integrated sink and quartz countertops
1960s white tile and ceramic tile ceramic tile and white floor alcove shower photo in Seattle with flat-panel cabinets, medium tone wood cabinets, white walls, an integrated sink and quartz countertops
 Palmer Construction
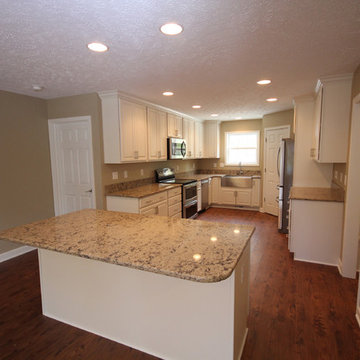
Stainless steel appliances, granite countertops, a spacious island with a bar and large functional cupboards make this kitchen extremely practical for a busy family.
 De Mattei Construction

The living room opens onto the backyard patio.
Example of a trendy formal and open concept living room design in San Francisco with a ribbon fireplace, a stone fireplace and no tv
Example of a trendy formal and open concept living room design in San Francisco with a ribbon fireplace, a stone fireplace and no tv
 TKCunningham Photography

Inspiration for a transitional mosaic tile floor and multicolored floor powder room remodel in New York with a two-piece toilet, multicolored walls, an undermount sink and white countertops
 Palmer Construction
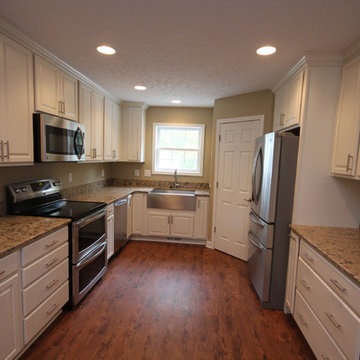
Stainless steel appliances, granite countertops, a spacious island with a bar and large functional cupboards make this kitchen extremely practical for a busy family.
 Labra Design Build

Living room - large modern open concept medium tone wood floor living room idea in Detroit with white walls, a standard fireplace, a tile fireplace and a media wall

Sponsored
Columbus, OH

Hope Restoration & General Contracting
Columbus Design-Build, Kitchen & Bath Remodeling, Historic Renovations

 enzy design
This remodel involved a lot of reconfiguring of the main floor. The kitchen moved to the back of the house, where it overlooks the lovely back yard, and provides more connection to the living room. The laundry, mudroom, powder room, and dining room were also relocated for a better use of the space. The driving factor of this project was the desire for the family to feel more connected to their home and to each other.
 HU-405292233
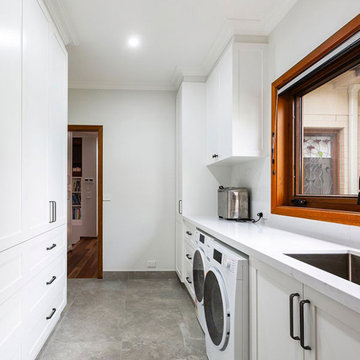
Timeless Projects delivers premium laundry renovations across Canberra, helping homeowners create spaces that are both functional and stylish. We specialize in practical layouts, improved workflow, smart storage solutions, durable finishes, and carefully selected fixtures.
 The Homeowners Helper LLC
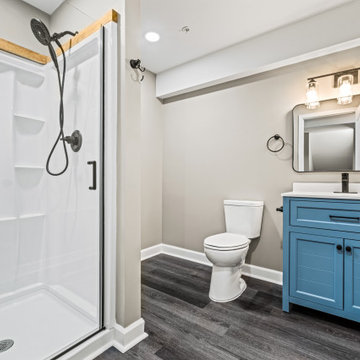
A beautifully finished basement designed for both family life and creativity. Featuring custom built-ins for organization, a cozy yet functional mud area, and a stylish three-piece bathroom, this transformation adds warmth, comfort, and practicality to a busy home.
 The Homeowners Helper LLC
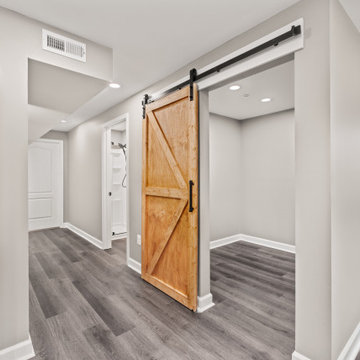
A beautifully finished basement designed for both family life and creativity. Featuring custom built-ins for organization, a cozy yet functional mud area, and a stylish three-piece bathroom, this transformation adds warmth, comfort, and practicality to a busy home.

Sponsored
Columbus, OH

Wannemacher Interiors
Customized Award-Winning Interior Design Solutions in Franklin Cnty OH
 The Homeowners Helper LLC
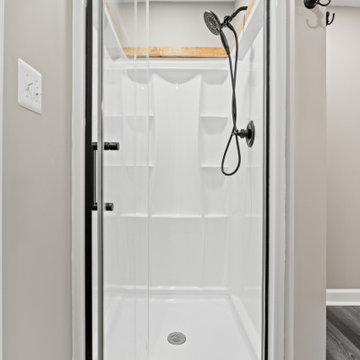
A beautifully finished basement designed for both family life and creativity. Featuring custom built-ins for organization, a cozy yet functional mud area, and a stylish three-piece bathroom, this transformation adds warmth, comfort, and practicality to a busy home.
 The Homeowners Helper LLC
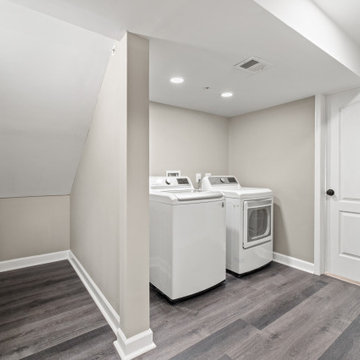
A beautifully finished basement designed for both family life and creativity. Featuring custom built-ins for organization, a cozy yet functional mud area, and a stylish three-piece bathroom, this transformation adds warmth, comfort, and practicality to a busy home.
 The Homeowners Helper LLC
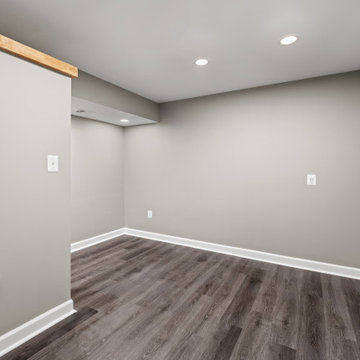
A beautifully finished basement designed for both family life and creativity. Featuring custom built-ins for organization, a cozy yet functional mud area, and a stylish three-piece bathroom, this transformation adds warmth, comfort, and practicality to a busy home.
16