
Search results for "Business practically" in Home Design Ideas
 Giuselle Bathrooms

Our clients wanted to make a statement and add an element of lux to their bathroom. Our designer created a sense of luxury and drama by mixing dark moody surface textures. Black feature tiles have different textured surfaces and create an eye catching finish as soon as you enter the bathroom. Black tiles are complemented by the walnut finish on the sleek vanity with an edgy Luxecrete benchtop in charcoal. The basin is moulded into the benchtop giving the vanity its clean minimalist look. The vanity, the shaving cabinet and the cupboard provide plenty of storage for the busy family of four. Matt black wall-mounted taps suit the dark colour scheme and give the bathroom its polished look. The black wall hung toilet is both practical and aesthetically pleasing, and it’s a sophisticated choice for a contemporary concealed toilet solution. The built-in shower bench enhances the look and functionality of the walk-in shower and provides its user with many practical solutions - from storing the toiletries to creating a perch to sit on.
 Mitch Allen Photography

My client had told me that he saw the driveway as almost a continuation of the lines from the trees. Complete with moon I really liked the simplicity of this image. Alexander Design Studio
 Adams Gerndt Design Group

Kids' bedroom - bedroom coastal kids' bedroom idea in Birmingham with brown walls
Find the right local pro for your project
 Seaside Construction - Custom Home Builder

Inspiration for a coastal l-shaped light wood floor kitchen remodel in Houston with an undermount sink, shaker cabinets, blue cabinets, white backsplash, subway tile backsplash, stainless steel appliances and an island
 Greene Design LLC
Photography by Jack Gardner

Example of a small urban enclosed concrete floor family room design in Miami with a wall-mounted tv, brown walls and no fireplace
Example of a small urban enclosed concrete floor family room design in Miami with a wall-mounted tv, brown walls and no fireplace

 Interiors by Marcia Philipp
Jonathan Beach Photography

Corner shower - transitional master beige tile corner shower idea in New York with recessed-panel cabinets, white cabinets, a two-piece toilet and gray walls
Corner shower - transitional master beige tile corner shower idea in New York with recessed-panel cabinets, white cabinets, a two-piece toilet and gray walls


Sponsored
Columbus, OH

Wannemacher Interiors
Customized Award-Winning Interior Design Solutions in Franklin Cnty OH
 Bueler, Inc., Design & Remodeling
Michael Terrell

Example of a small classic white tile and stone tile marble floor alcove bathtub design in St Louis with a drop-in sink, dark wood cabinets, granite countertops, a one-piece toilet, green walls and furniture-like cabinets
Example of a small classic white tile and stone tile marble floor alcove bathtub design in St Louis with a drop-in sink, dark wood cabinets, granite countertops, a one-piece toilet, green walls and furniture-like cabinets
 Starline Cabinets

Farmhouse Mudroom Custom Bench with an amazing laminate bench top.
Example of a farmhouse vinyl floor and multicolored floor mudroom design in Vancouver with white walls and a dark wood front door
Example of a farmhouse vinyl floor and multicolored floor mudroom design in Vancouver with white walls and a dark wood front door

 AGM Imports of Charleston
Interior design by Cortney Bishop Design; fabricated by Palmetto Surfacing
Kitchen - transitional u-shaped medium tone wood floor and brown floor kitchen idea in Charleston with shaker cabinets, white cabinets, white backsplash, subway tile backsplash and colored appliances
Kitchen - transitional u-shaped medium tone wood floor and brown floor kitchen idea in Charleston with shaker cabinets, white cabinets, white backsplash, subway tile backsplash and colored appliances

 User
UserPhoto: Ten Ten Creative
Wet bar - transitional single-wall dark wood floor and brown floor wet bar idea in Dallas with shaker cabinets, black cabinets, black backsplash, subway tile backsplash and gray countertops
Wet bar - transitional single-wall dark wood floor and brown floor wet bar idea in Dallas with shaker cabinets, black cabinets, black backsplash, subway tile backsplash and gray countertops
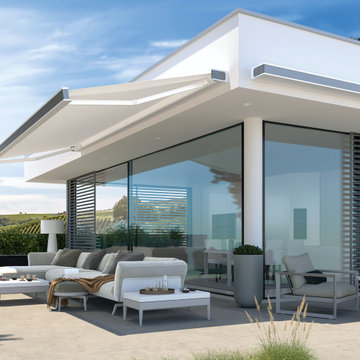
 KE Outdoor Design US
Qubica retractable awning by KE Outdoor Design US is a beautiful and practical addition to your home, office or hospitality business.
Trendy porch photo in Los Angeles
Trendy porch photo in Los Angeles

 Eva Quateman Interiors
Werner Straube
Example of a transitional bathroom design in Chicago with a pedestal sink
Example of a transitional bathroom design in Chicago with a pedestal sink

Sponsored
Westerville, OH

Custom Home Works
Franklin County's Award-Winning Design, Build and Remodeling Expert

 John McClain Design
The focal point of this room is the floor to ceiling marble fireplace surround. Specialty white marble clads the fireplace and is flanked by custom white bookshelves on each side. A custom gray sectional provides the perfect spot to watch TV or read. The television is recessed into the fireplace wall allowing no protrusion from the fireplace. Two bowtie lamps rest on the double console tables.
Stephen Allen Photography

 Period Architecture Ltd.
Photos by: Angle Eye Photography
Interior Decor by: Francesca Rudin
Example of a small beach style ceramic tile and multicolored floor mudroom design in New York with white walls and a white front door
Example of a small beach style ceramic tile and multicolored floor mudroom design in New York with white walls and a white front door

 Mary Shipley Interiors
Perfect under stairs storage. Functional elegance
Inspiration for a small contemporary wooden medium tone wood floor staircase remodel in Columbus with white walls
Inspiration for a small contemporary wooden medium tone wood floor staircase remodel in Columbus with white walls


Sponsored
Columbus, OH

Hope Restoration & General Contracting
Columbus Design-Build, Kitchen & Bath Remodeling, Historic Renovations

 Fifth Season Landscape Design & Construction
Chauncey Freeman :: Fifth Season LLC
Design ideas for a large asian full sun front yard landscaping for summer.
Design ideas for a large asian full sun front yard landscaping for summer.
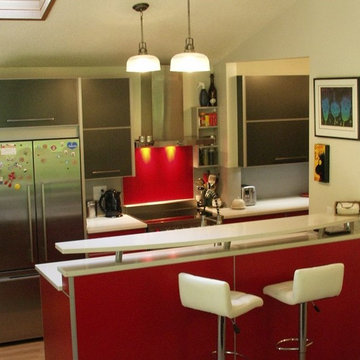
 Innovative Modern Design
The Ferrari of kitchens, including the colour! Custom bright red with contrasting Moonstone grey upper cabinets. This kitchen was designed for our most famous customer. She's a chef and blogger and cooking is her business.
Practical and bold. This one is stunning!
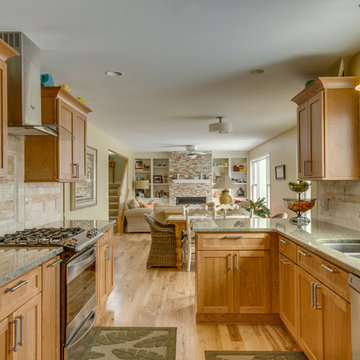
 Dream Kitchens
Eat-in kitchen - mid-sized craftsman galley medium tone wood floor eat-in kitchen idea in Detroit with an undermount sink, shaker cabinets, light wood cabinets, granite countertops, beige backsplash, subway tile backsplash, stainless steel appliances and yellow walls
15