
Search results for "Business practically" in Home Design Ideas
 Windhill+Co.
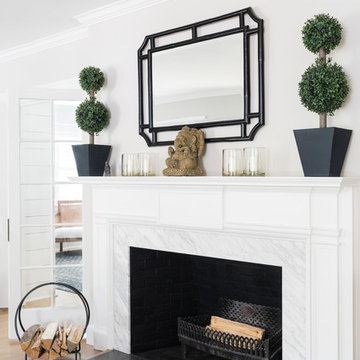
This Winchester home was love at first sight for this young family of four. The layout lacked function, had no master suite to speak of, an antiquated kitchen, non-existent connection to the outdoor living space and an absentee mud room… yes, true love. Windhill Builders to the rescue! Design and build a sanctuary that accommodates the daily, sometimes chaotic lifestyle of a busy family that provides practical function, exceptional finishes and pure comfort. We think the photos tell the story of this happy ending. Feast your eyes on the kitchen with its crisp, clean finishes and black accents that carry throughout the home. The Imperial Danby Honed Marble countertops, floating shelves, contrasting island painted in Benjamin Moore Timberwolfe add drama to this beautiful space. Flow around the kitchen, cozy family room, coffee & wine station, pantry, and work space all invite and connect you to the magnificent outdoor living room complete with gilded iron statement fixture. It’s irresistible! The master suite indulges with its dreamy slumber shades of grey, walk-in closet perfect for a princess and a glorious bath to wash away the day. Once an absentee mudroom, now steals the show with its black built-ins, gold leaf pendant lighting and unique cement tile. The picture-book New England front porch, adorned with rocking chairs provides the classic setting for ‘summering’ with a glass of cold lemonade.
Joyelle West Photography
 Rugs.ie
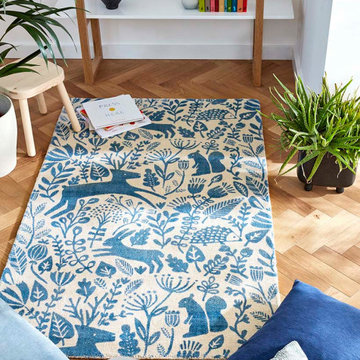
Children will love this beautiful nature-inspired Scion rug. Decorated with a delicate blue design of woodland animals and leaves set against a neutral background, this rug would look perfect in a child's bedroom or playroom but would also add a cheerful feel to living and dining spaces. This rug has been screenprinted on handloomed pure new wool, which lends it a soft and hard-wearing pile that is ideal for busy family homes. Wool rugs are naturally flame retardant and have high stain resistance, making this rug not only stylish, but very practical.
 User

UserInspiration for a transitional master gray tile freestanding bathtub remodel in Tampa with recessed-panel cabinets, white cabinets, gray walls, an undermount sink and a hinged shower door
Find the right local pro for your project
 Chr DAUER Architects

An interior remodel of a 1940’s French Eclectic home includes a new kitchen, breakfast, laundry, and three bathrooms featuring new cabinetry, fixtures, and patterned encaustic tile floors. Complementary in detail and substance to elements original to the house, these spaces are also highly practical and easily maintained, accommodating heavy use by our clients, their kids, and frequent guests. Other rooms, with somewhat “well-loved” woodwork, floors, and plaster are rejuvenated with deeply tinted custom finishes, allowing formality and function to coexist.
ChrDAUER: Kristin Mjolsnes, Christian Dauer
General Contractor: Saturn Construction
Photographer: Eric Rorer

 T. Ke Studio

A busy dental office gets a dramatic makeover! This small practice spent years perfecting their services and solidified their name as one of the top dentists in the area. Dentist and owner of the office decided to thank his patients by providing a beautiful yet comfortable waiting room.

 JayJeffers
This getaway for a busy globe-trotting family is close to home for me. It is in beautiful Saint Helena, California, where I have a home myself (See Napa Valley Redux). The clients’ direction was for a more modern aesthetic than the traditional style the architecture might have dictated. We painted the exterior and interior neutral dark hues and filled it with comfortable furniture for entertaining, hanging out and family dinners.
Photography: Matthew Millman


Sponsored
Columbus, OH

Wannemacher Interiors
Customized Award-Winning Interior Design Solutions in Franklin Cnty OH
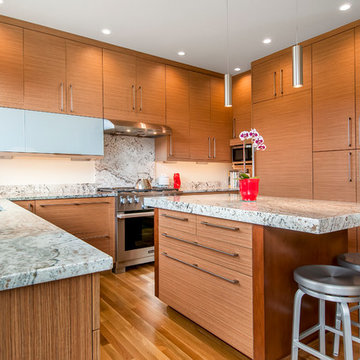
 WoodHart Interiors & Design, LLC
Featured on Houzz: 'Kitchen of the Week'
Photographer: Dan Farmer
Example of a mid-sized trendy u-shaped medium tone wood floor and brown floor eat-in kitchen design in Boise with flat-panel cabinets, brown cabinets, granite countertops, white backsplash, stone slab backsplash, paneled appliances, an island, an undermount sink and gray countertops
Example of a mid-sized trendy u-shaped medium tone wood floor and brown floor eat-in kitchen design in Boise with flat-panel cabinets, brown cabinets, granite countertops, white backsplash, stone slab backsplash, paneled appliances, an island, an undermount sink and gray countertops
 Vani Sayeed Studios
Interior Design - Vani Sayeed Studios
Photography - Jared Kuzia
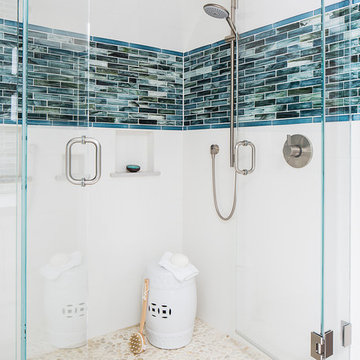
Transitional master white tile and porcelain tile porcelain tile alcove shower photo in Boston with an undermount sink, shaker cabinets, white cabinets, a two-piece toilet and blue walls
Transitional master white tile and porcelain tile porcelain tile alcove shower photo in Boston with an undermount sink, shaker cabinets, white cabinets, a two-piece toilet and blue walls
 Olive Mill

Olive Mill is recognized as Orange County's premier countertop fabricator and has built its reputation on impeccable craftsmanship, honest business practices and satisfied customers… no exceptions.
We provide a wide variety of premium quality materials to suite a multitude of applications and design variations
 Simply Home Decorating
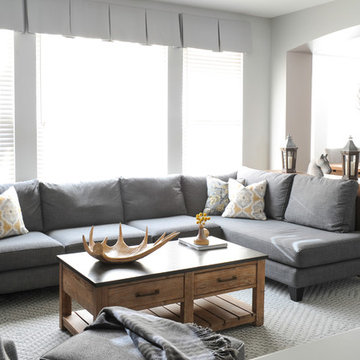
Our client had purchased a large sectional for the family room of her Port Moody home and wasn't sure where to go from there. She asked us to complete this busy, hardworking room for her by adding just touch of "rustic" to the decor while keeping the room practical and sophisticated. Interior Decorating by Lori Steeves of Simply Home Decorating. Photos by Tracey Ayton Photography.
 Guettler Photo
David Guettler
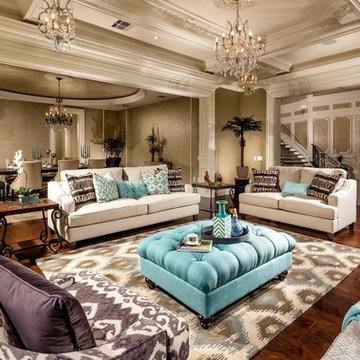
Inspiration for a transitional open concept medium tone wood floor living room remodel in Los Angeles with gray walls
Inspiration for a transitional open concept medium tone wood floor living room remodel in Los Angeles with gray walls
 Simply Home Decorating
Our client had purchased a large sectional for the family room of her Port Moody home and wasn't sure where to go from there. She asked us to complete this busy, hardworking room for her by adding just touch of "rustic" to the decor while keeping the room practical and sophisticated. Interior Decorating by Lori Steeves of Simply Home Decorating. Photos by Tracey Ayton Photography.

Sponsored
Delaware, OH

Buckeye Basements, Inc.
Central Ohio's Basement Finishing ExpertsBest Of Houzz '13-'21
 T. Ke Studio
A busy dental office gets a dramatic makeover! This small practice spent years perfecting their services and solidified their name as one of the top dentists in the area. Dentist and owner of the office decided to thank his patients by providing a beautiful yet comfortable waiting room.
 Vintage Timberworks

Antique hand hewn ceiling beams.
Design by Chris Barrett Design
Open concept kitchen - mediterranean l-shaped terra-cotta tile and pink floor open concept kitchen idea in Los Angeles with a farmhouse sink, open cabinets, light wood cabinets, multicolored backsplash, stainless steel appliances and an island
Open concept kitchen - mediterranean l-shaped terra-cotta tile and pink floor open concept kitchen idea in Los Angeles with a farmhouse sink, open cabinets, light wood cabinets, multicolored backsplash, stainless steel appliances and an island
 Century Stair Company

It's the square metal balusters and simple white square newels in this four-level U-shaped staircase that make a dramatic impact in this home. The stain on the oak treads and handrails matches the home's hardwood floors perfectly, while the white newels echo the wainscoting found throughout the house. The result is a staircase that ties the home's interior finishes together, creating visual harmony across multiple levels while serving the practical needs of a busy household.
1976-2026 © Century Stair Company
 Simply Home Decorating
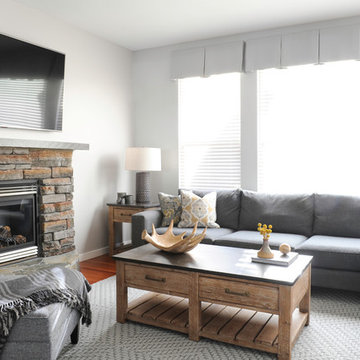
Our client had purchased a large sectional for the family room of her Port Moody home and wasn't sure where to go from there. She asked us to complete this busy, hardworking room for her by adding just touch of "rustic" to the decor while keeping the room practical and sophisticated. Interior Decorating by Lori Steeves of Simply Home Decorating. Photos by Tracey Ayton Photography.

Sponsored
Westerville, OH

Custom Home Works
Franklin County's Award-Winning Design, Build and Remodeling Expert
 Bennett Design Co.

This large master bathroom was fairly unoffensive. In fact, it was boring! Simple builder grade material made this bathroom unmemorable with the exception of the large corner bathtub that swallowed nearly half of the space. This couple wanted to create a practical and beautiful new master bathroom that would be worth remembering. We settled on a neutral color palette of white and gray while using antique brass accents to warm the new space. The end result is a bathroom that feels updated and timeless along with being practical for this busy family.
 smartSPACE - Home Theatre and Automation

Inspiration for a mid-sized contemporary enclosed carpeted and brown floor home theater remodel in Calgary with gray walls and a wall-mounted tv
 The Tailored Closet

White cabinetry and plenty of shelf space make for a clean and contemporary closet. Keep your space organized with dividers and pull out drawers.
Large trendy gender-neutral light wood floor walk-in closet photo in Orange County with white cabinets
Large trendy gender-neutral light wood floor walk-in closet photo in Orange County with white cabinets
22