
Search results for "Business practically" in Home Design Ideas

 Rosa Moreno Kitchens
Eat-in kitchen - small eclectic l-shaped medium tone wood floor and brown floor eat-in kitchen idea in Atlanta with a farmhouse sink, shaker cabinets, blue cabinets, quartz countertops, blue backsplash, ceramic backsplash, stainless steel appliances, a peninsula and blue countertops

 Bungalow 56
Samantha Goh
Large country formal and enclosed brown floor and dark wood floor living room photo in San Diego with white walls, a standard fireplace, a brick fireplace and a wall-mounted tv
Large country formal and enclosed brown floor and dark wood floor living room photo in San Diego with white walls, a standard fireplace, a brick fireplace and a wall-mounted tv

 Giulietti Schouten Weber Architects
David Papazian
Freestanding bathtub - mid-sized contemporary master beige tile freestanding bathtub idea in Portland with medium tone wood cabinets, an undermount sink, quartzite countertops and flat-panel cabinets
Freestanding bathtub - mid-sized contemporary master beige tile freestanding bathtub idea in Portland with medium tone wood cabinets, an undermount sink, quartzite countertops and flat-panel cabinets
Find the right local pro for your project
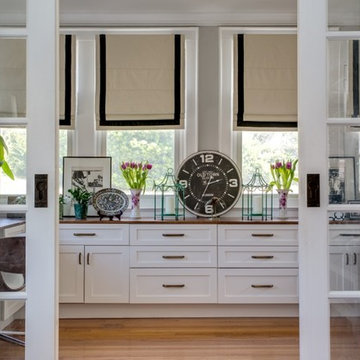
 Reyes Creative Concepts LLC.
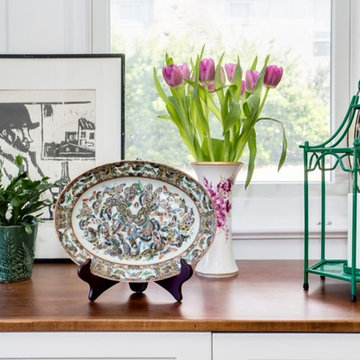
The remodeling company business owners had been so busy designing and building other people's homes that they never had the time to focus on their own house. However, after years of putting it off, they finally decided to remodel their home space, starting with building an office for themselves. The result was a beautiful and functional space that exceeded their expectations. The office features lots of cabinetry in bright white, providing much-needed storage space for their work materials. The warm wood accents and black and white palette add a touch of sophistication and elegance to the space, while the abundance of natural light makes it a bright and welcoming space to work in. Overall, the new home office is a pleasure to work in, and the business owners are thrilled to finally have a space that is not only practical but also aesthetically
 Reyes Creative Concepts LLC.
The remodeling company business owners had been so busy designing and building other people's homes that they never had the time to focus on their own house. However, after years of putting it off, they finally decided to remodel their home space, starting with building an office for themselves. The result was a beautiful and functional space that exceeded their expectations. The office features lots of cabinetry in bright white, providing much-needed storage space for their work materials. The warm wood accents and black and white palette add a touch of sophistication and elegance to the space, while the abundance of natural light makes it a bright and welcoming space to work in. Overall, the new home office is a pleasure to work in, and the business owners are thrilled to finally have a space that is not only practical but also aesthetically
 Lang's Kitchen & Bath

This home #remodeling project in #YardleyPA included a full kitchen remodel and pantry design, as well as this adjacent entry way, #mudroom, and #laundryroom design. Dura Supreme Cabinetry framed cabinetry in poppy seed color on maple, accented by Richelieu iron handles, creates the ideal mudroom for a busy family. It includes a boot bench, coat rack, and hall tree with hooks, and features a toe kick heater. A recessed key storage cabinet with exposed hinges offers a designated space to keep your keys near the entry way. A brick porcelain tile floor is practical and stylishly accents the cabinetry. The adjacent laundry room includes a utility sink and a handy Lemans pull out corner cabinet storage accessory.
 Devine Bath & Kitchen

Our clients wanted to explore all their options for creating a beautiful and practical new space, even if it meant moving a couple walls. This is where it pays to hire a company that offers both design and construction services! Our designer, Stephanie, worked closely with our contractor team to create a brand new layout that suited our clients style and practical needs. We determined we could make room for a spacious new walk-in shower by stealing some space from the guest bathroom on the other side of the wall (which we also remodeled). We also saved some space by installing a pocket door and a wall-hung toilet, which takes up less space than a traditional toilet. This freed up a ton of space for a large, custom double-vanity. Throw in some new lighting, a fresh coat of paint, and a new tile floor, and the result is a gorgeous new master bathroom that is almost completely unrecognizable!

Sponsored
Westerville, OH

Custom Home Works
Franklin County's Award-Winning Design, Build and Remodeling Expert
 Marcelle Guilbeau Interior Design

Kitchen - small coastal formal, enclosed and single-wall multicolored floor and ceramic tile kitchen idea in Nashville with white walls, a standard fireplace, a stone fireplace, a single-bowl sink, flat-panel cabinets, white cabinets, white backsplash, subway tile backsplash, stainless steel appliances and black countertops
 Toupin Construction

Kitchen - transitional l-shaped dark wood floor and brown floor kitchen idea in San Francisco with an undermount sink, shaker cabinets, white cabinets, gray backsplash, stainless steel appliances, an island and gray countertops
 Zume Builders
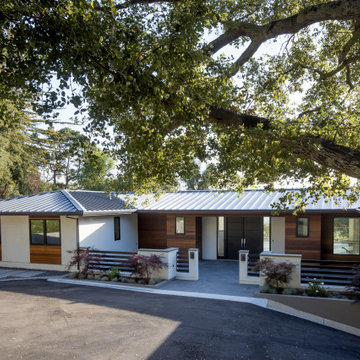
This project was a MAJOR addition and remodel project. It is practically, a new house! Beautiful IPA wood finishing surrounds the exterior of the house while a decorative and durable metal roof sits on top. It has an "oasis" - a pool, grass area, concrete play area. And, let's not forget a full two bedroom and one full bath ADU at the bottom of the house!

 Cook Designs
Custom design Craftsman Style close up of trim around doors
Inspiration for a mid-sized craftsman master carpeted bedroom remodel in Austin with beige walls and no fireplace
Inspiration for a mid-sized craftsman master carpeted bedroom remodel in Austin with beige walls and no fireplace
 Nip Tuck Remodeling

A perfect balance of modern aesthetics and practical elegance, this kitchen is designed for effortless entertaining and everyday luxury.
Kitchen - mid-century modern kitchen idea in Seattle
Kitchen - mid-century modern kitchen idea in Seattle
 Compliment Design
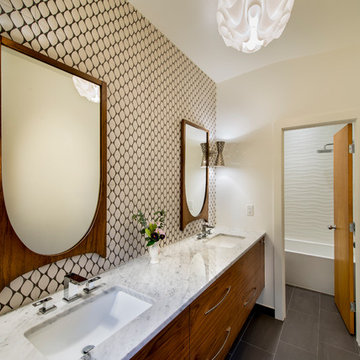
Inspiration for a mid-sized 1960s master brown tile, white tile and ceramic tile ceramic tile bathroom remodel in Denver with flat-panel cabinets, medium tone wood cabinets, beige walls, an undermount sink and marble countertops

Sponsored
Delaware, OH

Buckeye Basements, Inc.
Central Ohio's Basement Finishing ExpertsBest Of Houzz '13-'21

 Pinnacle Design & Remodeling
Quick and easy update with to a full guest bathroom we did in conjunction with the owner's suite bathroom with Landmark Remodeling. We made sure that the changes were cost effective and still had a wow factor to them. We did a luxury vinyl plank to save money and did a tiled shower surround with decorative feature to heighten the finish level. We also did mixed metals and an equal balance of tan and gray to keep it from being trendy.

 Mark Brand Architecture
Rear Facade Photo.
"Business in the Front, Party in the Back."
This project provided Mark with the opportunity to revisit a project from the first year of his practice. Our clients were the third owners since Mark first worked on this house in 1987. The original project had consisted of a small addition to the rear of an existing single-story (over garage) house. The new owners wanted to completely remodel the house and add two floors. In addition they wanted it to be MODERN. This was a perfect fit for where the firm had evolved to over the years, but the neighbors weren't having it. The neighbors were very organized and didn’t like the idea of a large modern structure in what was a mostly traditional block. We were able to work with the neighbors to agree to a design that was Craftsman on the front and modern on the interior and rear. Because of this dichotomy, we sometimes refer to this as the "Mullet House". We were able to minimize the apparent height of the facade by hiding the top floor behind a dormered roof. Unique features of this house include a stunning roof deck with glass guardrails, a custom stair with a zigzag edge and a guardrail composed of vertical stainless steel tubes and an asymmetrical fireplace composition.
Rear Facade Photo by Thomas Kuoh

 Bennett Design Co.
This large master bathroom was fairly unoffensive. In fact, it was boring! Simple builder grade material made this bathroom unmemorable with the exception of the large corner bathtub that swallowed nearly half of the space. This couple wanted to create a practical and beautiful new master bathroom that would be worth remembering. We settled on a neutral color palette of white and gray while using antique brass accents to warm the new space. The end result is a bathroom that feels updated and timeless along with being practical for this busy family.
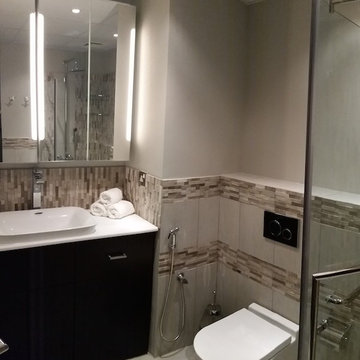
 Erika Gurskyte Pace
Complete Master bathroom remodelling. from Bathtub to walk in shower. Laundry corner.
As you can see it is another 'man cave' :) A lot of greys and brown. Single business man home instead of a hotel room. Practical, a lot of storage, organised and functional.

Sponsored
Columbus, OH

Wannemacher Interiors
Customized Award-Winning Interior Design Solutions in Franklin Cnty OH

 LG Kramer Flooring
Today we are helping a family upgrade their home from carpet to Luxury Wood Floors!
-
This family chose a Luxury wood plank because they are extremely active. They can be found on the tennis court, learning about new and exotic fish, and practicing Long-range shooting!
-
A HUGE congratulations to our client's son on getting into the number one business school In the country! Stay tune to see a complete transformation coming soon!!

Kitchen - transitional medium tone wood floor kitchen idea in Birmingham with an undermount sink, flat-panel cabinets, distressed cabinets, paneled appliances and an island
 T. Ke Studio

A busy dental office gets a dramatic makeover! This small practice spent years perfecting their services and solidified their name as one of the top dentists in the area. Dentist and owner of the office decided to thank his patients by providing a beautiful yet comfortable waiting room.
26