
Search results for "Business practices" in Home Design Ideas
 Kirby Mast of Hartville Hardware
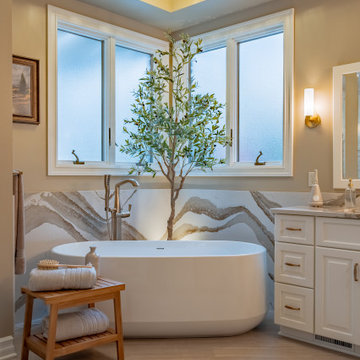
This bathroom makeover was designed with comfort and practicality in mind while keeping the home’s traditional charm. We replaced the bulky corner jacuzzi with a stylish freestanding tub and floor-mounted faucet, creating a relaxing spot for unwinding after a busy day. The Cambria quartz wall behind the tub ties beautifully into the vanity top and backsplash for a cohesive look. Light painted cabinetry brightens the room and pairs perfectly with champagne bronze fixtures, including Delta faucets, Amerock hardware, and soft wall sconces for a cozy glow. The custom tile shower features dual niches with Cambria shelving, a convenient hand shower, and eye-catching hexagon tile. Warm, inviting wall colors complete this elegant retreat.
 Kirby Mast of Hartville Hardware
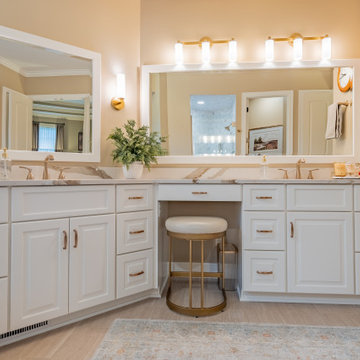
This bathroom makeover was designed with comfort and practicality in mind while keeping the home’s traditional charm. We replaced the bulky corner jacuzzi with a stylish freestanding tub and floor-mounted faucet, creating a relaxing spot for unwinding after a busy day. The Cambria quartz wall behind the tub ties beautifully into the vanity top and backsplash for a cohesive look. Light painted cabinetry brightens the room and pairs perfectly with champagne bronze fixtures, including Delta faucets, Amerock hardware, and soft wall sconces for a cozy glow. The custom tile shower features dual niches with Cambria shelving, a convenient hand shower, and eye-catching hexagon tile. Warm, inviting wall colors complete this elegant retreat.

 Century Stair Company
It's the square metal balusters and simple white square newels in this four-level U-shaped staircase that make a dramatic impact in this home. The stain on the oak treads and handrails matches the home's hardwood floors perfectly, while the white newels echo the wainscoting found throughout the house. The result is a staircase that ties the home's interior finishes together, creating visual harmony across multiple levels while serving the practical needs of a busy household.
1976-2026 © Century Stair Company
Find the right local pro for your project
 Century Stair Company
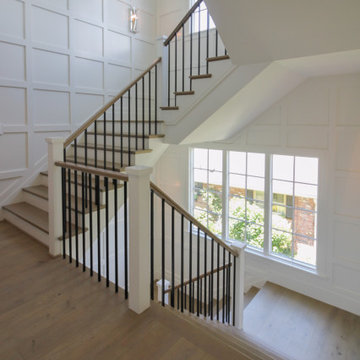
It's the square metal balusters and simple white square newels in this four-level U-shaped staircase that make a dramatic impact in this home. The stain on the oak treads and handrails matches the home's hardwood floors perfectly, while the white newels echo the wainscoting found throughout the house. The result is a staircase that ties the home's interior finishes together, creating visual harmony across multiple levels while serving the practical needs of a busy household.
1976-2026 © Century Stair Company
 Kirby Mast of Hartville Hardware
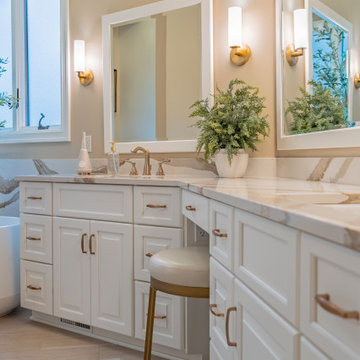
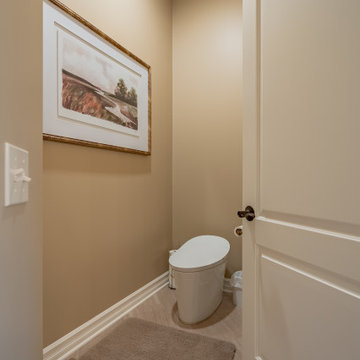
This bathroom makeover was designed with comfort and practicality in mind while keeping the home’s traditional charm. We replaced the bulky corner jacuzzi with a stylish freestanding tub and floor-mounted faucet, creating a relaxing spot for unwinding after a busy day. The Cambria quartz wall behind the tub ties beautifully into the vanity top and backsplash for a cohesive look. Light painted cabinetry brightens the room and pairs perfectly with champagne bronze fixtures, including Delta faucets, Amerock hardware, and soft wall sconces for a cozy glow. The custom tile shower features dual niches with Cambria shelving, a convenient hand shower, and eye-catching hexagon tile. Warm, inviting wall colors complete this elegant retreat.
 Kirby Mast of Hartville Hardware
This bathroom makeover was designed with comfort and practicality in mind while keeping the home’s traditional charm. We replaced the bulky corner jacuzzi with a stylish freestanding tub and floor-mounted faucet, creating a relaxing spot for unwinding after a busy day. The Cambria quartz wall behind the tub ties beautifully into the vanity top and backsplash for a cohesive look. Light painted cabinetry brightens the room and pairs perfectly with champagne bronze fixtures, including Delta faucets, Amerock hardware, and soft wall sconces for a cozy glow. The custom tile shower features dual niches with Cambria shelving, a convenient hand shower, and eye-catching hexagon tile. Warm, inviting wall colors complete this elegant retreat.
 Century Stair Company
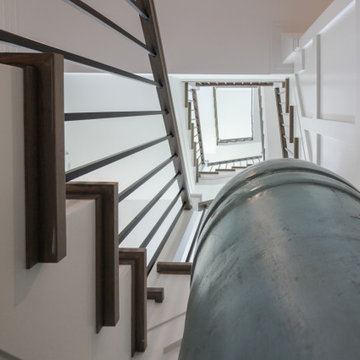
It's the square metal balusters and simple white square newels in this four-level U-shaped staircase that make a dramatic impact in this home. The stain on the oak treads and handrails matches the home's hardwood floors perfectly, while the white newels echo the wainscoting found throughout the house. The result is a staircase that ties the home's interior finishes together, creating visual harmony across multiple levels while serving the practical needs of a busy household.
1976-2026 © Century Stair Company

Sponsored
Columbus, OH

Wannemacher Interiors
Customized Award-Winning Interior Design Solutions in Franklin Cnty OH
 Capell Flooring and Interiors
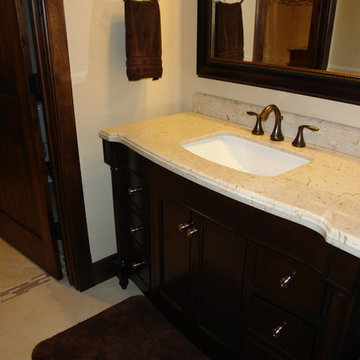
Look closely at the floor in this bathroom in The Shores, and you will see why tile earns its place in a hardworking room. Warm beige tiles run across the floor and into the doorway, broken by a slim mosaic border that gives the space a finished, tailored edge without shouting for attention. Against the dark wood vanity and the pale stone countertop, that tile keeps the room feeling calm and easy to live with, and its smooth surface wipes clean after busy mornings. That combination of good looks and everyday practicality is exactly what Capell Flooring and Interiors looks for when it helps Treasure Valley homeowners choose bathroom flooring, whether the project is in Eagle, Meridian, or elsewhere in the Boise area. As a family-owned company since 1974, Capell pairs a wide selection of tile with installation experience that shows in straight grout lines and neat transitions at doors and trim. Bring your bathroom ideas to the Capell showroom at 2640 E. State Ave, Suite 140, Meridian, and browse tile samples in person.
 Century Stair Company
It's the square metal balusters and simple white square newels in this four-level U-shaped staircase that make a dramatic impact in this home. The stain on the oak treads and handrails matches the home's hardwood floors perfectly, while the white newels echo the wainscoting found throughout the house. The result is a staircase that ties the home's interior finishes together, creating visual harmony across multiple levels while serving the practical needs of a busy household.
1976-2026 © Century Stair Company
 Bluejay Nest Construction Inc.
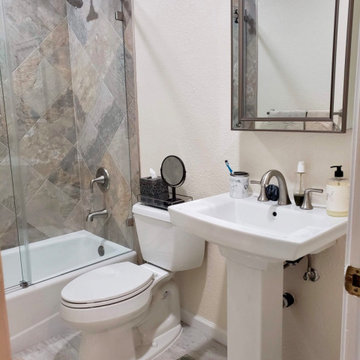
We are the best kitchen, bath and general remodeling contractor in Sunnyvale, CA. We have 18+ years of experience in the industry and have our past happy client’s reviews to prove our high quality work. We deliver the highest level of home building and remodeling services because we strongly believe that a home should reflect an owner’s dreams and envisions. We are committed to be the best builder in the industry and our efficiency and transparent business practices allow us to do work we are proud of.
We offer attentive and reliable services that will give you the functional and beautiful home you dream of. Whether you are looking to do a small remodel or a full make over of an area of your home, we have the experience and expertise to execute your project from beginning to end. We offer services for small and big remodels of kitchens, bathrooms, room additions, ADU’s (accessory dwelling units), exterior remodeling, patio and fencing.
Serving Sunnyvale, CA and all silicon Valley.
 Drury Design
This bathroom was designed for two teenage boys to share.
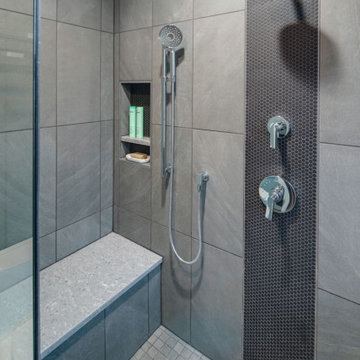
Note the emphasis on functionality. Each boy can set up shop on his own side of the vanity. Each has an outlet and plenty of cabinet storage. A shared middle drawer has a built-in outlet for keeping razors out of the way while charging. The color palette is soothing but just bold enough.
A pocket door saves space while offering some privacy during busy times.
Consider the utility of the handheld shower head and bench combo – a handy setup for tending to sports injuries or powering through sore mornings after team practice.
This space isn’t devoid of personal touches, though. The hexagon tiles in the shower are subtle but have a very special meaning. You see, this family has a history of participating in the National Spelling Bee contest. The dad went the distance a few decades ago and now both boys compete. The honeycomb motif serves as a daily reminder of the family’s shared passion and the endless possibilities that await when you set an intention and work hard at it.
This bathroom is part of a larger remodel that included a new primary bath, a primary suite closet and a new kitchen.

 Morning Star Builders LTD
Jancy Ervin Interiors
Inspiration for a country medium tone wood floor and brown floor eat-in kitchen remodel in Houston with a farmhouse sink, white cabinets, white backsplash, white appliances and an island
Inspiration for a country medium tone wood floor and brown floor eat-in kitchen remodel in Houston with a farmhouse sink, white cabinets, white backsplash, white appliances and an island

 Mark Brand Architecture
Living Room Fireplace Photo.
"Business in the Front, Party in the Back" This project provided Mark with the opportunity to revisit a project from the first year of his practice. Our clients were the third owners since Mark first worked on this house in 1987. The original project had consisted of a small addition to the rear of an existing single-story (over garage) house. The new owners wanted to completely remodel the house and add two floors. In addition they wanted it to be MODERN. This was a perfect fit for where the firm had evolved to over the years, but the neighbors weren't having it. The neighbors were very organized and didn’t like the idea of a large modern structure in what was a mostly traditional block. We were able to work with the neighbors to agree to a design that was Craftsman on the front and modern on the interior and rear. Because of this dichotomy, we sometimes refer to this as the "Mullet House". We were able to minimize the apparent height of the facade by hiding the top floor behind a dormered roof. Unique features of this house include a stunning roof deck with glass guardrails, a custom stair with a zigzag edge and a guardrail composed of vertical stainless steel tubes and an asymmetrical fireplace composition.
Photo by Michael David Rose

Sponsored
Delaware, OH

Buckeye Basements, Inc.
Central Ohio's Basement Finishing ExpertsBest Of Houzz '13-'21

 Riverside Construction, LLC
Not surprising, mudrooms are gaining in popularity, both for their practical and functional use. This busy Lafayette family was ready to build a mudroom of their own.
Riverside Construction helped them plan a mudroom layout that would work hard for the home. The design plan included combining three smaller rooms into one large, well-organized space. Several walls were knocked down and an old cabinet was removed, as well as an unused toilet.
As part of the remodel, a new upper bank of cabinets was installed along the wall, which included open shelving perfect for storing backpacks to tennis rackets. In addition, a custom wainscoting back wall was designed to hold several coat hooks. For shoe changing, Riverside Construction added a sturdy built-in bench seat and a lower bank of open shelves to store shoes. The existing bathroom sink was relocated to make room for a large closet.
To finish this mudroom/laundry room addition, the homeowners selected a fun pop of color for the walls and chose easy-to-clean, durable 13 x 13 tile flooring for high-trafficked areas.
 Schloegel Design Remodel
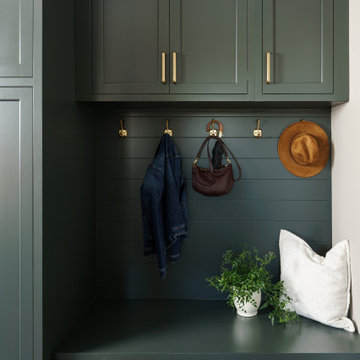
A highly functional mudroom entryway designed to streamline everyday comings and goings, this space sits just off the garage entry for maximum convenience. A built-in bench creates a comfortable spot to sit while removing shoes, with deep drawers below to neatly store footwear and keep clutter out of sight. Above, a row of sturdy hooks offers easy access for bags, umbrellas, and keys—keeping daily essentials right where you need them.
Flanking the bench, full-height cabinetry and additional upper cabinets provide generous storage for everything from cleaning supplies to seasonal gear and household overflow. The result is a clean, organized drop zone that blends practicality with a polished, custom look—perfect for busy households that want both style and efficiency right at the door.
 Kitchens and More NW
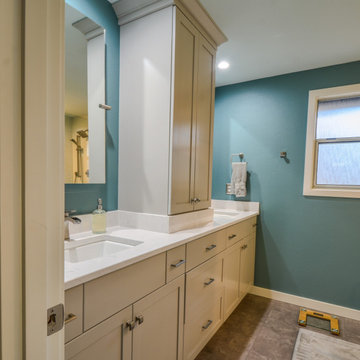
Elegant & Functional Bathroom Remodel in the Heart of the Pacific Northwest!
Transform your bathroom into a stunning and practical retreat, just like this remodel we recently completed!
This beautiful bathroom features white shaker-style cabinets with clean, timeless lines that bring a modern yet classic feel to the space. To maximize functionality, we incorporated a tower storage cabinet that stretches all the way to the ceiling, providing ample space for towels, toiletries, and more.
The design also includes his & her sinks, thoughtfully separated by the storage tower for added privacy and convenience. With numerous soft-close drawers and doors, this bathroom is equipped to keep everything organized and within easy reach.
At Kitchens and More NW, we specialize in creating spaces that combine elegance and practicality. With over 35 years of experience, our family-owned and operated business has proudly served homeowners across the Pacific Northwest from our long-standing location in Hillsboro, Oregon.
Whether you're looking to remodel your kitchen, bathroom, or any other space, our custom cabinetry solutions are designed to last decades, built with superior craftsmanship and the strongest joints in the industry.
Contact us today for your FREE consultation and estimate, and let’s create a bathroom that perfectly suits your needs and style!
? 503-648-0499
? Visit KitchensAndMoreNW.com
 Mark Brand Architecture
Front Facade Photo.
"Business in the Front, Party in the Back"
This project provided Mark with the opportunity to revisit a project from the first year of his practice. Our clients were the third owners since Mark first worked on this house in 1987. The original project had consisted of a small addition to the rear of an existing single-story (over garage) house. The new owners wanted to completely remodel the house and add two floors. In addition they wanted it to be MODERN. This was a perfect fit for where the firm had evolved to over the years, but the neighbors weren't having it. The neighbors were very organized and didn’t like the idea of a large modern structure in what was a mostly traditional block. We were able to work with the neighbors to agree to a design that was Craftsman on the front and modern on the interior and rear. Because of this dichotomy, we sometimes refer to this as the "Mullet House". We were able to minimize the apparent height of the facade by hiding the top floor behind a dormered roof. Unique features of this house include a stunning roof deck with glass guardrails, a custom stair with a zigzag edge and a guardrail composed of vertical stainless steel tubes and an asymmetrical fireplace composition.Photo my Thomas Kuoh

Sponsored
Columbus, OH

Hope Restoration & General Contracting
Columbus Design-Build, Kitchen & Bath Remodeling, Historic Renovations

 Dina Bandman Interiors
SF SHOWCASE 2018 | "LEMONDROP LULLABY"
ON VIEW AT 465 MARINA BLVD CURRENTLY
Photos by Christopher Stark
Example of a large trendy gender-neutral dark wood floor and brown floor nursery design in San Francisco with green walls
Example of a large trendy gender-neutral dark wood floor and brown floor nursery design in San Francisco with green walls

 Alair Homes Aurora Newmarket
Extra hooks provides an additional place for coats, hats and leashes and double closets provide storage for the bulk of the busy family's accessories and winter wear.

 Melanie Roy Design
Rec rooms are so much fun to design because they are a playful space for family and friends to be together and relax. Functionality is paramount, so the design needs to address how the room will be used by each family member. This masculine lair is a sophisticated testament that great style can also be family-friendly and highly functional. We incorporated playful, smart contemporary art that all ages will enjoy, amongst glamorous yet supremely comfortable and surprisingly practical furnishings. We believe that luxury is for families, too. And don't forget about pets... luxurious outdoor fabrics come inside for the perfect compliment to busy, modern lifestyles and all family members.
76