
Search results for "Bust size" in Home Design Ideas
 Linda Stotts Interiors
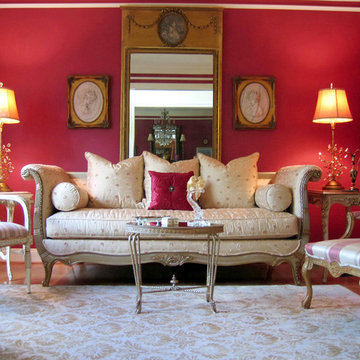
Mid-sized elegant formal and enclosed living room photo in Other with red walls, no fireplace and no tv
 MASSIMO interiors
Stu Morley
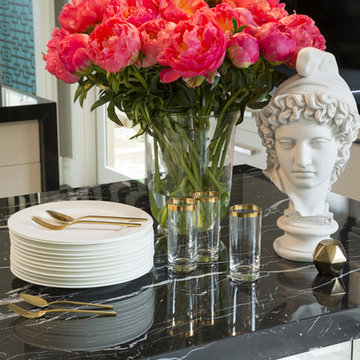
Inspiration for a large contemporary l-shaped dark wood floor and brown floor open concept kitchen remodel in Melbourne with a double-bowl sink, flat-panel cabinets, beige cabinets, marble countertops, metallic backsplash, mirror backsplash, stainless steel appliances and an island
Inspiration for a large contemporary l-shaped dark wood floor and brown floor open concept kitchen remodel in Melbourne with a double-bowl sink, flat-panel cabinets, beige cabinets, marble countertops, metallic backsplash, mirror backsplash, stainless steel appliances and an island
 Hoi Ning Wong
Photo: Hoi Ning Wong © 2014 Houzz

Example of a classic enclosed family room design in San Francisco with red walls and no fireplace
Example of a classic enclosed family room design in San Francisco with red walls and no fireplace
Find the right local pro for your project
 Heidi Pribell Interiors

Example of a small classic built-in desk light wood floor study room design in Boston with brown walls
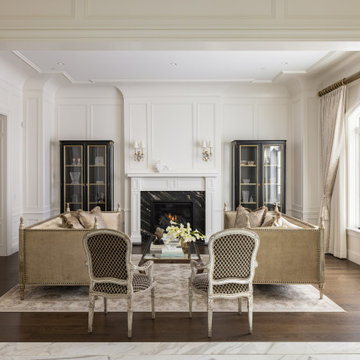
 Douglah Designs
This Alamo residence is a Parisian-inspired sanctuary where old-world charm meets modern comfort. Every design choice creates a luxurious, sophisticated haven, blending timeless elegance with contemporary living.
This living room features elegant, sophisticated furnishings with classic armchairs and upholstered sofas. A fireplace anchors the space, flanked by shelves showcasing curated decor.

 Marilynn Taylor | Vacation Rental Expert
Marilynn designed this office for herself as a part of the Spring 2018 One Room Challenge, pouring her heart and personal style in to it. The wallpaper mural was custom made for the space by Murals Wallpaper and she stenciled the far wall using a stencil from The Stencil Library. The paint was provided by Sherwin Williams.
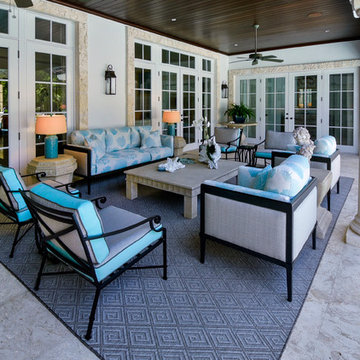
 European Design Interiors
Andre Van Rensburg
Patio kitchen - huge transitional backyard tile patio kitchen idea in Miami with a roof extension
Patio kitchen - huge transitional backyard tile patio kitchen idea in Miami with a roof extension

Sponsored
Columbus, OH

Structural Remodeling
Franklin County's Heavy Timber Specialists | Best of Houzz 2020!

 Brian O'Keefe Architect, P.C.
The main entry hall is a magnificent space with a groin-vaulted ceiling that opens onto the library, living room and stair hall. Tuscan Villa-inspired home in Nashville | Architect: Brian O’Keefe Architect, P.C. | Interior Designer: Mary Spalding | Photographer: Alan Clark
 Urbanology Designs
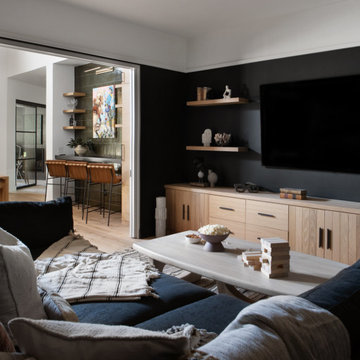
This Hill Country Modern home in Southlake combines modern design with comfort, featuring light-filled spaces and unique details reflecting the family's eclectic style for play and sophistication.
This family room features striking black walls paired with a bright white ceiling, creating an airy atmosphere. Luxurious furnishings and cozy decor make it the perfect space for relaxation and entertainment.
 DANE AUSTIN INTERIOR DESIGN Boston & Cambridge
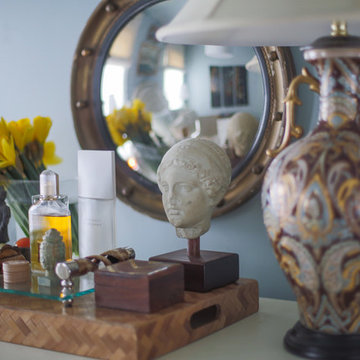
Influenced by heritage but rooted in functionality, interior designer Dane Austin Creates a live-work space that is complex, refined and fun.
Photograph © Eric Roth Photography.
A love of blues and greens and a desire to feel connected to family were the key elements requested to be reflected in this home.
Project designed by Boston interior design studio Dane Austin Design. They serve Boston, Cambridge, Hingham, Cohasset, Newton, Weston, Lexington, Concord, Dover, Andover, Gloucester, as well as surrounding areas.
For more about Dane Austin Design, click here: https://daneaustindesign.com/
To learn more about this project, click here:
https://daneaustindesign.com/roseclair-residence
 Urbanology Designs

This elegant home merges fashion and interiors, crafting a home as confident as a tailored suit. Bold statements, rich textures, and neuroaesthetic design create a space that feels effortless, refined, and personal.
In the living room, a sculptural TV wall merges storage with a statement design, while a custom sofa with a built-in bench creates layered conversation zones. The space is versatile and effortlessly chic.
 Ross Painting
R. Brad Knipstein Photography

Large elegant porcelain tile entryway photo in San Francisco with white walls and a blue front door
Large elegant porcelain tile entryway photo in San Francisco with white walls and a blue front door

 Nelson Designs
Living room - mid-sized transitional formal and enclosed dark wood floor living room idea in Wichita with orange walls, no fireplace and no tv


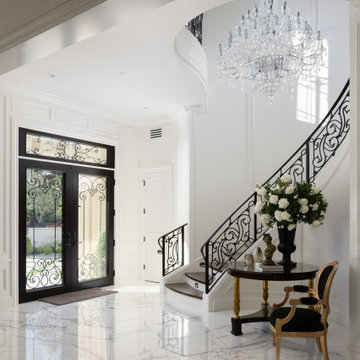 Douglah Designs
This Alamo residence is a Parisian-inspired sanctuary where old-world charm meets modern comfort. Every design choice creates a luxurious, sophisticated haven, blending timeless elegance with contemporary living.
The entryway boasts high ceilings, an ornate staircase, and statement lighting that exudes a regal atmosphere. A soft, neutral palette creates a welcoming, elegant first impression.
 Marilynn Taylor | Vacation Rental Expert
This is my vacation rental by LAX. I converted my home office in to a 2nd guest bedroom by adding a full size bed. TayloredRentals.com
This was originally designed for the Spring 2018 One Room Challenge. The wallpaper is from Murals Wallpaper, the headboard is from World Market, the trow pillows are custom and from Target. Everything else is vintage.

 Mike Farley Pool Designer, SWD, ASLA
The clients had just bought the home and loved the inside but not the outside. They did not want the formal setting with Greek busts. Since remodeling the old pool would have restricted the new, they had it removed so they could start from scratch. Their favorite setting was much more organic with a cabana, fireplace, and an outdoor kitchen. The house needed an addition with an entertainment media room, cigar room and pool bath. Privacy was achieved by adding a cabana on the north side with a full stone wall. The spa needed to be close to the master bedroom and have visibility of the flat screen television in the cabana. The spa is flush with the upper patio so not to block the view of the pool. A natural boulder stream connects the pool and spa. To soften the house planting is between the cabana and house. Decks and coping are Travertine. Pebblesheen color is Ocean Blue. Access to the cabana was located between the spa and the pool on the floating pad. Remote controlled fire features accent both ends of the boulders. Retaining walls were built behind the waterfall to bring the grade up so plantings looked more natural and waterfalls appeared to come out of the hillside. The cabana features were to create three zones. It does not matter the season or time of day, this space provides the family's perfect outside setting to enjoy each other. Project designed by Mike Farley. Check out Mike's Reference Site at FarleyPoolDesigns.com for more info and videos.
 Everything Home
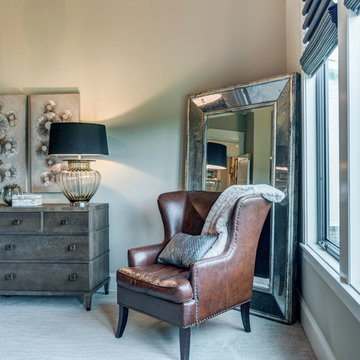
A medley of modern-rustic design and patterns come together in this transitional style home.
Project completed by Wendy Langston's Everything Home interior design firm, which serves Carmel, Zionsville, Fishers, Westfield, Noblesville, and Indianapolis.
For more about Everything Home, click here: https://everythinghomedesigns.com/


 Urbanology Designs

This well-appointed lounge area is situated just adjacent to the study, in a grand, open-concept room. Intricate detailing on the fireplace, vintage books and floral prints all pull from traditional design style, and are nicely harmonized with the modern shapes of the accent chairs and sofa, and the small bust on the mantle.
 Urbanology Designs
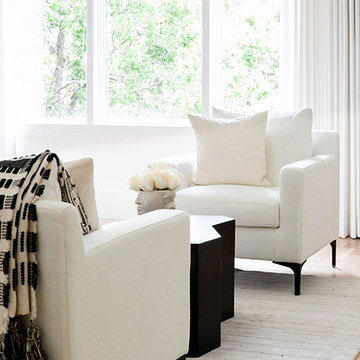
Modern Luxe Home in North Dallas with Parisian Elements. Luxury Modern Design. Heavily black and white with earthy touches. White walls, black cabinets, open shelving, resort-like master bedroom, modern yet feminine office. Light and bright. Fiddle leaf fig. Olive tree. Performance Fabric.
 Carrie Hayward Design

We weren’t sure what to do with this awkward corner of the living room until we hit on the idea of creating a reading nook. Don’t worry, earthquake watchers—our collection of Muppet busts is secured with museum gel!
Photo © Bethany Nauert
14