
Search results for "Bust size" in Home Design Ideas

 Kitchen Studio: Kansas City
This Master Bathroom had a lot of angles and dated materials and lacked storage. The drawers under the vanity allow for maximum storage, the clean lines are a welcome change and the steam shower is large enough for two.
Photos by Matt Kocourek

 User
UserCustom built table to match existing chairs. Designed and built by Armored Frog custom furniture. 14" long, solid reclaimed wood.
Greg Riegler Photography
 Antique Farmhouse
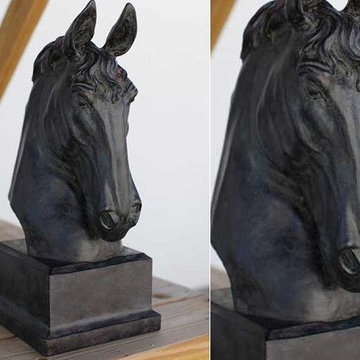
Horse lovers will be clamoring for this beautiful horse head statue! A bronze finish and realistic details make this piece a real pace setter.
Made of resin.
Dimensions: 10.5” x 7” x 17" H.
Find the right local pro for your project

 Canyon Creek Cabinet Company
Millennia frameless cabinetry
Corson door | TSS (Thermo Structured Surface) | Sepia
The man cave gets a modern makeover with a rich color palette and touches of metal. TSS is a durable, easy-to-clean alternative to wood cabinets that features a textured, wood-grain surface.


 Drawing Dept
An extensive remodel of a 1952 Carl Strauss designed house.
Photography: Ryan Kurtz
Inspiration for a 1960s freestanding bathtub remodel in Cincinnati
Inspiration for a 1960s freestanding bathtub remodel in Cincinnati

 Anita's Interiors, Inc.
Inspiration for a large timeless marble floor foyer remodel in Miami with white walls

Sponsored
Columbus, OH

Hope Restoration & General Contracting
Columbus Design-Build, Kitchen & Bath Remodeling, Historic Renovations

 Sunlit Architecture
James Ray Spahn
Living room - large rustic medium tone wood floor living room idea in Denver with a stone fireplace and a corner fireplace
Living room - large rustic medium tone wood floor living room idea in Denver with a stone fireplace and a corner fireplace

 Sharon Ross
Southern style landscape for front porch and walk way areas. Landscape plantings, brick steps and walkway, new porch and stair railings outdoor lighting and container plantings. Wayne Boyland Photographer


 Savannah Farris
Gabriel Pinoux
Mid-sized eclectic open concept medium tone wood floor living room library photo in Los Angeles with white walls
Mid-sized eclectic open concept medium tone wood floor living room library photo in Los Angeles with white walls
 Sharon Ross
Southern style landscape for front porch and alley way areas between garage. Landscape plantings, fountain, entry arbor and walkways to include porch curtains, outdoor lighting and container plantings.
Wayne Boyland Photographer

 Poolscapes, LLC
Stunning 4 sided Infinity Pool Spa, all black tile, travertine decking, firepit & fireplace!
Turf strips to soften the space and views that go on forever!



 SHM Architects
Photography: Dan Piassick
Transitional dark wood floor hallway photo in Dallas with white walls
Transitional dark wood floor hallway photo in Dallas with white walls

 Crescent Builders, Inc.
New home build - Inverness, CA
Architect: Rob Kelly, Kelly + Abramsom Architecture; Photo: Trevor Henley
Inspiration for an eclectic kitchen remodel in San Francisco
Inspiration for an eclectic kitchen remodel in San Francisco

 Randy Heller Pure and Simple Interior Design
Elegant bathroom creates a calm feeling with neutral colors, white roses and floating vanity. Relax in a gentle bubble bath and admire the artwork above the tub.
Porcelain tile feels good on bare feet.
 Poolscapes, LLC
Stunning 4 sided Infinity Pool Spa, all black tile, travertine decking, firepit & fireplace!
Turf strips to soften the space and views that go on forever!



 Jameswood Homes Inc.
Re-purposed busts from London docks featured at the garage entrance.
Inspiration for a large craftsman attached exterior home remodel in Calgary
Inspiration for a large craftsman attached exterior home remodel in Calgary
 Poolscapes, LLC
Stunning 4 sided Infinity Pool Spa, all black tile, travertine decking, firepit & fireplace!
Turf strips to soften the space and views that go on forever!

 Refab Wood, LLC
Platform bed hand crafted from reclaimed barnwood and fabricated steel. King size
Example of a large mountain style formal, open concept and master brown floor and light wood floor bedroom design in Raleigh with gray walls, a metal fireplace, no tv and no fireplace
Example of a large mountain style formal, open concept and master brown floor and light wood floor bedroom design in Raleigh with gray walls, a metal fireplace, no tv and no fireplace
2