
Search results for "Busting" in Home Design Ideas
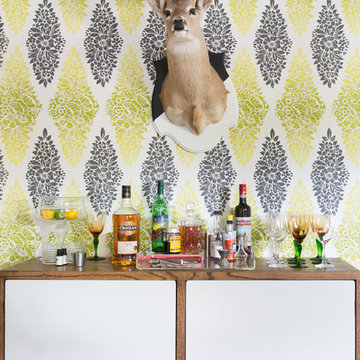
 Shannon Eddings Interiors
Home design - eclectic single-wall home design idea in Austin with flat-panel cabinets, white cabinets, wood countertops and multicolored backsplash


 Reborn Cabinets Inc.
“We want to redo our cabinets…but my kitchen is so small!” We hear this a lot here at Reborn Cabinets. You might be surprised how many people put off refreshing their kitchen simply because homeowners can’t see beyond their own square footage. Not all of us can live in a big, sprawling ranch house, but that doesn’t mean that a small kitchen can’t be polished into a real gem! This project is a great example of how dramatic the difference can be when we rethink our space—even just a little! By removing hanging cabinets, this kitchen opened-up very nicely. The light from the preexisting French doors could flow wonderfully into the adjacent family room. The finishing touches were made by transforming a very small “breakfast nook” into a clean and useful storage space.
Find the right local pro for your project

 Classic Interiors
Dane sectional from C. R. Laine with added decorative toss pillows and Danish modern Hans arm chairs that "float" on their wood frames.
Image from C.R. Laine

 Eurodale Developments Inc
Master ensuite bathroom with integrated bidet, custom millwork, curbless steam shower and heated floors. Wall to wall tile provides an elegant finish
Example of a large classic master white tile and stone tile marble floor, gray floor and single-sink walk-in shower design in Toronto with gray cabinets, a bidet, white walls, an undermount sink, quartz countertops, a hinged shower door, white countertops and a freestanding vanity
Example of a large classic master white tile and stone tile marble floor, gray floor and single-sink walk-in shower design in Toronto with gray cabinets, a bidet, white walls, an undermount sink, quartz countertops, a hinged shower door, white countertops and a freestanding vanity

 LORNA GROSS Interior Design
Photo: Angie Seckinger
Living room - traditional carpeted living room idea in DC Metro with beige walls and a wall-mounted tv
Living room - traditional carpeted living room idea in DC Metro with beige walls and a wall-mounted tv

 WallPops
A mix of eclectic and modern, this chic kitchen is full of beautiful colors and patterns. Make an impression by mounting a fashionable elephant bust on walls.
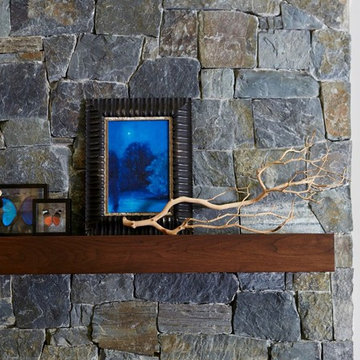
 Suzanne Childress Design
Home design - mid-sized eclectic home design idea in San Francisco with a standard fireplace and a stone fireplace
 Eurodale Developments Inc
Master ensuite bathroom with integrated bidet, custom millwork, curbless steam shower and heated floors. Wall to wall tile provides an elegant finish
Example of a large classic master white tile and stone tile marble floor, gray floor and single-sink walk-in shower design in Toronto with gray cabinets, a bidet, white walls, an undermount sink, quartz countertops, a hinged shower door, white countertops and a freestanding vanity
Example of a large classic master white tile and stone tile marble floor, gray floor and single-sink walk-in shower design in Toronto with gray cabinets, a bidet, white walls, an undermount sink, quartz countertops, a hinged shower door, white countertops and a freestanding vanity


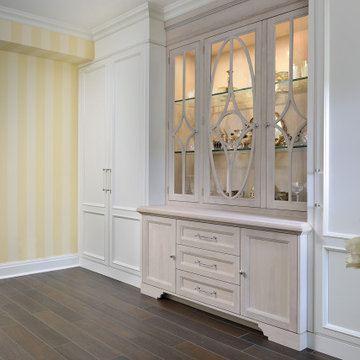 Eurodale Developments Inc
Custom cabinetry by Downsview in the formal and accessible mudroom, located within the former garage.
Inspiration for a mid-sized timeless two-story brick red, ceramic tile and brown floor mudroom remodel in Toronto with a shingle roof, a brown roof and white walls
Inspiration for a mid-sized timeless two-story brick red, ceramic tile and brown floor mudroom remodel in Toronto with a shingle roof, a brown roof and white walls


 LINEA Design Build Remodel
Java cherry Wood-Mode cabinets and Vermont Danby white marble join to create a fabulous kitchen. A latte-colored marble mosaic backsplash makes this room perfect for morning coffee, and everything else, as well!
Ken Wyner Photography
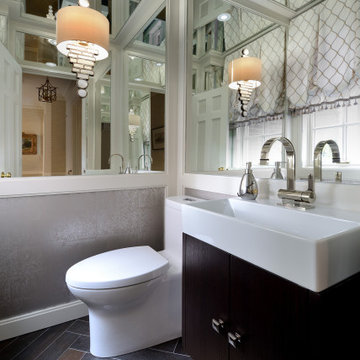 Eurodale Developments Inc
Wall paneling with inlaid mirrors and herringbone hardwood-look tile. A formal and classy space to powder your nose!
Example of a small transitional porcelain tile, multicolored floor, coffered ceiling and wall paneling powder room design in Toronto with flat-panel cabinets, brown cabinets, a one-piece toilet, gray walls, an integrated sink, solid surface countertops, white countertops and a floating vanity
Example of a small transitional porcelain tile, multicolored floor, coffered ceiling and wall paneling powder room design in Toronto with flat-panel cabinets, brown cabinets, a one-piece toilet, gray walls, an integrated sink, solid surface countertops, white countertops and a floating vanity
 Eurodale Developments Inc
Guest bath with integrated but concealed laundry facilities, hidden beneath a folding counter and millwork pocket doors.Heated towel rads and full wall tile provide an elegant finish.

 Tammara Stroud Design
The use of sophisticated wall paper combined with a punch of pink makes for the perfect room for both young girls and teens.
Kids' bedroom - bedroom and mid-sized transitional girl carpeted kids' bedroom idea in Seattle with multicolored walls
Kids' bedroom - bedroom and mid-sized transitional girl carpeted kids' bedroom idea in Seattle with multicolored walls

 Thompson Raissis Architects
Inspiration for a large timeless dark wood floor foyer remodel in New York with white walls and a light wood front door
 Eurodale Developments Inc
Master ensuite bathroom with integrated bidet, custom millwork, curbless steam shower and heated floors. Wall to wall tile provides an elegant finish
Walk-in shower - large traditional master white tile and stone tile marble floor, gray floor and single-sink walk-in shower idea in Toronto with gray cabinets, a bidet, white walls, an undermount sink, quartz countertops, a hinged shower door, white countertops and a freestanding vanity
Walk-in shower - large traditional master white tile and stone tile marble floor, gray floor and single-sink walk-in shower idea in Toronto with gray cabinets, a bidet, white walls, an undermount sink, quartz countertops, a hinged shower door, white countertops and a freestanding vanity
 Eurodale Developments Inc
Master ensuite bathroom with integrated bidet, custom millwork, curbless steam shower and heated floors. Wall to wall tile provides an elegant finish
Walk-in shower - large traditional master white tile and stone tile marble floor, gray floor and single-sink walk-in shower idea in Toronto with gray cabinets, a bidet, white walls, an undermount sink, quartz countertops, a hinged shower door, white countertops and a freestanding vanity
Walk-in shower - large traditional master white tile and stone tile marble floor, gray floor and single-sink walk-in shower idea in Toronto with gray cabinets, a bidet, white walls, an undermount sink, quartz countertops, a hinged shower door, white countertops and a freestanding vanity
 Eurodale Developments Inc
Guest bath with integrated but concealed laundry facilities, hidden beneath a folding counter and millwork pocket doors.Heated towel rads and full wall tile provide an elegant finish.
16