
Search results for "Busting" in Home Design Ideas
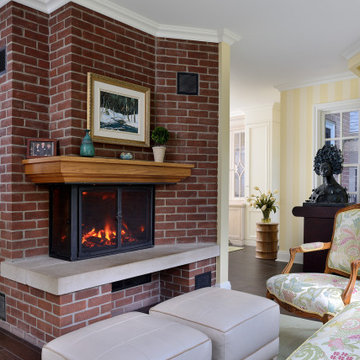
 Eurodale Developments Inc
An electric steam fire retrofit in a former woodburning fireplace!
Mid-sized elegant open concept ceramic tile, brown floor and wallpaper family room photo in Toronto with yellow walls, a corner fireplace, a brick fireplace and no tv
Mid-sized elegant open concept ceramic tile, brown floor and wallpaper family room photo in Toronto with yellow walls, a corner fireplace, a brick fireplace and no tv
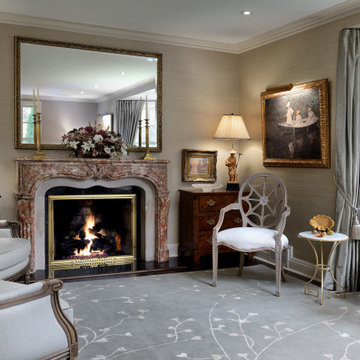 Eurodale Developments Inc
A remodeled living room with gas log set and restored and repurposed stone mantle.
Inspiration for a mid-sized timeless formal and enclosed carpeted, green floor and wallpaper living room remodel in Toronto with beige walls, a standard fireplace, a stone fireplace and no tv
Inspiration for a mid-sized timeless formal and enclosed carpeted, green floor and wallpaper living room remodel in Toronto with beige walls, a standard fireplace, a stone fireplace and no tv

 Nor-Son Custom Builders
Photography: Scott Amundson Photography
Interior Designer: Marie Meko
Tuscan medium tone wood floor kitchen/dining room combo photo in Minneapolis with a standard fireplace and a stone fireplace
Tuscan medium tone wood floor kitchen/dining room combo photo in Minneapolis with a standard fireplace and a stone fireplace
Find the right local pro for your project


 Kristie Barnett, The Decorologist
Melanie G Photography
Family room library - traditional medium tone wood floor family room library idea in Nashville with beige walls
Family room library - traditional medium tone wood floor family room library idea in Nashville with beige walls
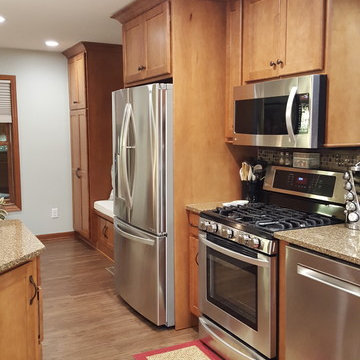
 Time 2 Remodel, LLC.
View from sink to pantry
Mid-sized elegant l-shaped vinyl floor open concept kitchen photo with an undermount sink, shaker cabinets, medium tone wood cabinets, quartz countertops, beige backsplash, subway tile backsplash, stainless steel appliances and an island
Mid-sized elegant l-shaped vinyl floor open concept kitchen photo with an undermount sink, shaker cabinets, medium tone wood cabinets, quartz countertops, beige backsplash, subway tile backsplash, stainless steel appliances and an island

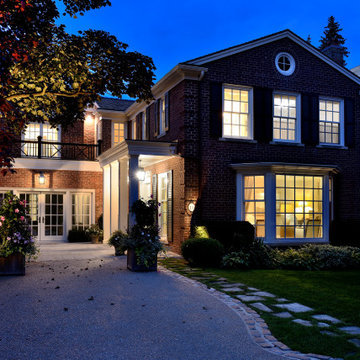
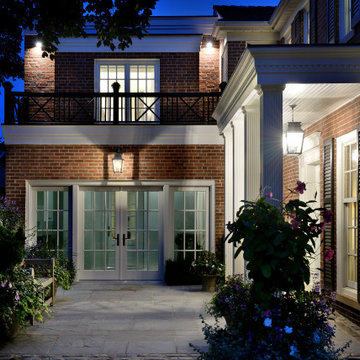 Eurodale Developments Inc
Infilling of an existing garage for an accessible entry into the home. A new second storey addition over the garage and rear to create a fully accessible principal suite. A new elevator now provides access from basement to second floor.
 Eurodale Developments Inc
Infilling of an existing garage for an accessible entry into the home. A new second storey addition over the garage and rear to create a fully accessible principal suite. A new elevator now provides access from basement to second floor.

 MILLER + MILLER Architectural Photography
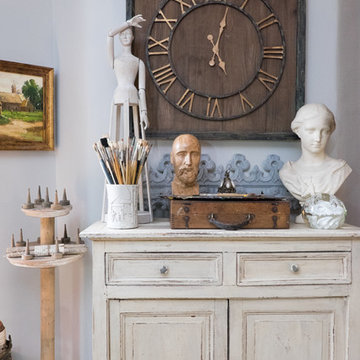
This is the end of a hallway leading to an amazing powder room. Hand crafted Venetian plaster Crown Moulding and custom millwork. Circa 1500 French antique and bust. Custom inlaid Travertine floors. Crystal / Quartz 24 Carat Gold Chandelier.
Miller + Miller Architectural Photography

 Studio Sven
Jacob Hand Photography + Motion- Photographer
Living room - mid-sized eclectic open concept dark wood floor and brown floor living room idea in Chicago with green walls
Living room - mid-sized eclectic open concept dark wood floor and brown floor living room idea in Chicago with green walls

 RDK Design
Looking into Foyer from Front Door
Mike Schwartz Photo
Pivot front door - mid-sized mid-century modern porcelain tile and gray floor pivot front door idea in Chicago with beige walls and a purple front door
Pivot front door - mid-sized mid-century modern porcelain tile and gray floor pivot front door idea in Chicago with beige walls and a purple front door


 A.LeStage Interiors
Kids' bedroom - bedroom traditional gender-neutral carpeted kids' bedroom idea in Boston with beige walls

 Jane Waggoner Designs
Jane Waggoner Fine Carpets "Wild Things"
Peter Chollick, Andrew Vracin
Transitional boy dark wood floor and brown floor nursery photo in Dallas with white walls
Transitional boy dark wood floor and brown floor nursery photo in Dallas with white walls
 Nor-Son Custom Builders
Photography: Scott Amundson Photography
Interior Designer: Marie Meko
Living room - mediterranean formal and open concept medium tone wood floor living room idea in Minneapolis with a stone fireplace
Living room - mediterranean formal and open concept medium tone wood floor living room idea in Minneapolis with a stone fireplace

 Rockridge Building Company
Bob Winsett Photography
Inspiration for a rustic formal and open concept dark wood floor living room remodel in Denver with a standard fireplace, a stone fireplace and no tv
Inspiration for a rustic formal and open concept dark wood floor living room remodel in Denver with a standard fireplace, a stone fireplace and no tv

 Serra Design Inc
This custom designed and carved mantle was created for this bedroom by Francois and Company. The 3rd of 4th century Phoenician bust is the highlight of this room along with the Rock Quartz Chandelier and wall sconces. The wall behind the headboard was upholstered in a silk/blend to add an extra measure of richness to the room.

 Sally Noble Architect, LLC
Computer niche with built in book shelf in front foyer of condo. Photo by Maggie Mueller
Mid-sized trendy freestanding desk dark wood floor home office photo in Cincinnati with white walls
Mid-sized trendy freestanding desk dark wood floor home office photo in Cincinnati with white walls

14