
Search results for "Busting" in Home Design Ideas

 Serra Design Inc
This custom designed and carved mantle was created for this bedroom by Francois and Company. The 3rd of 4th century Phoenician bust is the highlight of this room along with the Rock Quartz Chandelier and wall sconces.

 bahdeebahdu
Trendy pebble tile floor bathroom photo in Philadelphia with a vessel sink and wood countertops

 Cheng Design
Fu-Tung Cheng, CHENG Design
• Front Pivot Door, House 6 concrete and wood home
House 6, is Cheng Design’s sixth custom home project, was redesigned and constructed from top-to-bottom. The project represents a major career milestone thanks to the unique and innovative use of concrete, as this residence is one of Cheng Design’s first-ever ‘hybrid’ structures, constructed as a combination of wood and concrete.
Photography: Matthew Millman
Find the right local pro for your project

 Black Lacquer Design
Mary Costa
Mid-sized trendy master bedroom photo in Los Angeles with multicolored walls
Mid-sized trendy master bedroom photo in Los Angeles with multicolored walls


 Alair Homes Frisco
This kitchen has beautiful hardwood floors, granite on countertops and island. The glass mosaic tile backsplash complements the stainless steel appliances, while the tubular pendant lighting and recessed can lighting keeps the kitchen warm and inviting.

 MILLER + MILLER Architectural Photography
Amazing Hand Carved Stone Fireplace Mantle with two Cherub Angels. French Antique 24K gold mirror and candle wall sconces. Fine grain wood walls. Ornate and very luxurious Coffee Table.
Miller + Miller Architectural Photography

 Arbordale Landscaping Ltd
Stepping stones in a minimal gravel paved area lead past two lounge chairs to the intimate dining area. The herringbone-patterned limestone patio dissipates into a lush planting bed filled with loose swaths of shade-loving perennials and seasonal bulbs. Beech hedging, and formal clipped evergreens, surround the space and provide privacy, structure and winter interest to the garden. On axis to the main interior living space of the home, the fountain, is the focal point of the garden. A limestone water wall featuring an engraved pattern of fallen Honey Locust leaves nods to the centrally located mature Honey Locust tree that anchors the garden. Water, flowing down the wall, falls a short distance into a pool with a submerged limestone panel. The light noise of the falling water helps soften the sounds of the bustling downtown neighbourhood, creating a tranquil back drop for living and entertaining.

 a Blade of Grass
Front yard.
This is an example of a mid-sized traditional full sun front yard stone formal garden in Boston.
This is an example of a mid-sized traditional full sun front yard stone formal garden in Boston.

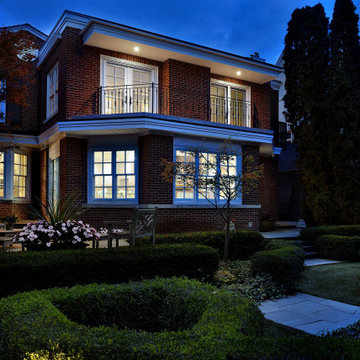
 Eurodale Developments Inc
New second storey addition built atop the existing main floor for a new accessible principal bedroom suite, with custom closets and ensuite bathroom.

 LAURA MILLER Interior Design
Larry Taylor, Taylor Architectural Photography
Inspiration for a coastal entry hall remodel in Miami
Inspiration for a coastal entry hall remodel in Miami

 RDK Design
Living Room looking towards Courtyard
Mike Schwartz Photo
Mid-sized mid-century modern open concept porcelain tile and brown floor living room library photo in Chicago with beige walls, no fireplace and no tv
Mid-sized mid-century modern open concept porcelain tile and brown floor living room library photo in Chicago with beige walls, no fireplace and no tv
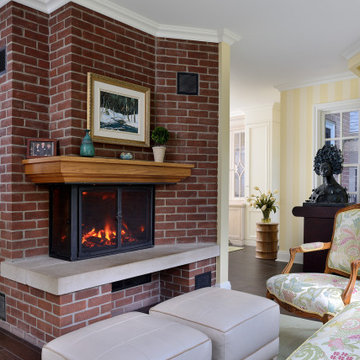 Eurodale Developments Inc
An electric steam fire retrofit in a former woodburning fireplace!
Mid-sized elegant open concept ceramic tile, brown floor and wallpaper family room photo in Toronto with yellow walls, a corner fireplace, a brick fireplace and no tv
Mid-sized elegant open concept ceramic tile, brown floor and wallpaper family room photo in Toronto with yellow walls, a corner fireplace, a brick fireplace and no tv
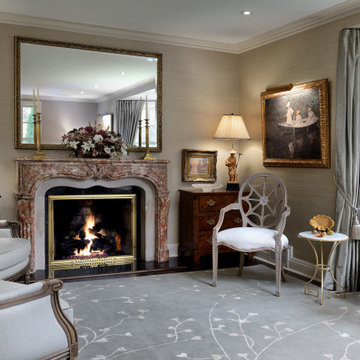 Eurodale Developments Inc
A remodeled living room with gas log set and restored and repurposed stone mantle.
Inspiration for a mid-sized timeless formal and enclosed carpeted, green floor and wallpaper living room remodel in Toronto with beige walls, a standard fireplace, a stone fireplace and no tv
Inspiration for a mid-sized timeless formal and enclosed carpeted, green floor and wallpaper living room remodel in Toronto with beige walls, a standard fireplace, a stone fireplace and no tv

 Nor-Son Custom Builders
Photography: Scott Amundson Photography
Interior Designer: Marie Meko
Tuscan medium tone wood floor kitchen/dining room combo photo in Minneapolis with a standard fireplace and a stone fireplace
Tuscan medium tone wood floor kitchen/dining room combo photo in Minneapolis with a standard fireplace and a stone fireplace


 Kristie Barnett, The Decorologist
Melanie G Photography
Family room library - traditional medium tone wood floor family room library idea in Nashville with beige walls
Family room library - traditional medium tone wood floor family room library idea in Nashville with beige walls
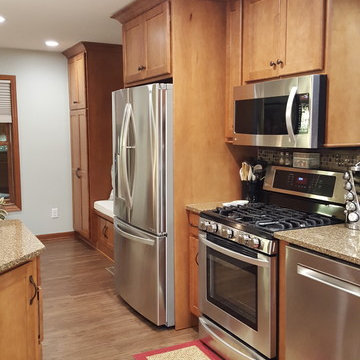
 Time 2 Remodel, LLC.
View from sink to pantry
Mid-sized elegant l-shaped vinyl floor open concept kitchen photo with an undermount sink, shaker cabinets, medium tone wood cabinets, quartz countertops, beige backsplash, subway tile backsplash, stainless steel appliances and an island
Mid-sized elegant l-shaped vinyl floor open concept kitchen photo with an undermount sink, shaker cabinets, medium tone wood cabinets, quartz countertops, beige backsplash, subway tile backsplash, stainless steel appliances and an island

13