
Search results for "Busting" in Home Design Ideas


 Paragon Group LLC
Open concept kitchen - contemporary galley open concept kitchen idea in Nashville with an undermount sink, open cabinets and stainless steel appliances

 Mosaic Architects SF
Jim Bartsch
Example of a trendy l-shaped dark wood floor open concept kitchen design in San Francisco with flat-panel cabinets, dark wood cabinets, gray backsplash, stainless steel appliances and white walls
Example of a trendy l-shaped dark wood floor open concept kitchen design in San Francisco with flat-panel cabinets, dark wood cabinets, gray backsplash, stainless steel appliances and white walls
Find the right local pro for your project


 MaRae Simone Interiors, LLC
In some ways, this room is so inviting it makes you think OMG I want to be in that room, and at the same time, it seems so perfect you almost don’t want to disturb it. So is this room for show or for function? “It’s both,” MaRae Simone says. Even though it’s so beautiful, sexy and perfect, it’s still designed to be livable and functional. The sofa comes with an extra dose of comfort. You’ll also notice from this room that MaRae loves to layer. Put rugs on top of rugs. Throws on top of throws. “I love the layering effect,” MaRae says.
MaRae Simone Interiors, Marc Mauldin Photography

 Kitchen Innovations
This is a simple vanity but the black stain makes it current and elegant without busting the budget.
Bathroom - mid-sized traditional bathroom idea in Miami with an undermount sink, raised-panel cabinets, black cabinets and granite countertops
Bathroom - mid-sized traditional bathroom idea in Miami with an undermount sink, raised-panel cabinets, black cabinets and granite countertops

 Sarah Greenman
Photo: Sarah Greenman © 2014 Houzz
Bedroom elegant boy carpeted kids' bedroom photo in Dallas with blue walls
Bedroom elegant boy carpeted kids' bedroom photo in Dallas with blue walls

 USI Design & Remodeling
Kitchen - huge transitional dark wood floor kitchen idea in Dallas with stainless steel appliances, an island, white cabinets and marble countertops


 Eurodale Developments Inc
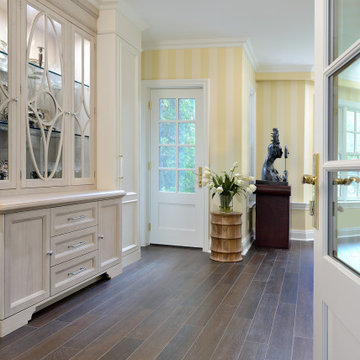
The elevator located in the former garage, which was converted to an accessible mudroom.
Mudroom - mid-sized traditional ceramic tile and brown floor mudroom idea in Toronto with white walls
Mudroom - mid-sized traditional ceramic tile and brown floor mudroom idea in Toronto with white walls

 AbbeyK, Inc.
What more could you want? A steam shower for him and a soaker tub for her? And marble everywhere. Luxury, old school.
Large elegant master beige tile and stone tile travertine floor corner shower photo in Boston with a vessel sink, marble countertops, an undermount tub, a two-piece toilet and beige walls
Large elegant master beige tile and stone tile travertine floor corner shower photo in Boston with a vessel sink, marble countertops, an undermount tub, a two-piece toilet and beige walls

 Shea Homes Charlotte
Introducing the Courtyard Collection at Sonoma, located near Ballantyne in Charlotte. These 51 single-family homes are situated with a unique twist, and are ideal for people looking for the lifestyle of a townhouse or condo, without shared walls. Lawn maintenance is included! All homes include kitchens with granite counters and stainless steel appliances, plus attached 2-car garages. Our 3 model homes are open daily! Schools are Elon Park Elementary, Community House Middle, Ardrey Kell High. The Hanna is a 2-story home which has everything you need on the first floor, including a Kitchen with an island and separate pantry, open Family/Dining room with an optional Fireplace, and the laundry room tucked away. Upstairs is a spacious Owner's Suite with large walk-in closet, double sinks, garden tub and separate large shower. You may change this to include a large tiled walk-in shower with bench seat and separate linen closet. There are also 3 secondary bedrooms with a full bath with double sinks.

 Refab Wood, LLC
Platform bed hand crafted from reclaimed barnwood and fabricated steel. King size
Example of a large mountain style formal, open concept and master brown floor and light wood floor bedroom design in Raleigh with gray walls, a metal fireplace, no tv and no fireplace
Example of a large mountain style formal, open concept and master brown floor and light wood floor bedroom design in Raleigh with gray walls, a metal fireplace, no tv and no fireplace

 Wiedemann Architects LLC
© Anice Hoachlander
Mid-sized trendy master light wood floor and beige floor bedroom photo in DC Metro with beige walls and no fireplace
Mid-sized trendy master light wood floor and beige floor bedroom photo in DC Metro with beige walls and no fireplace
 Eurodale Developments Inc
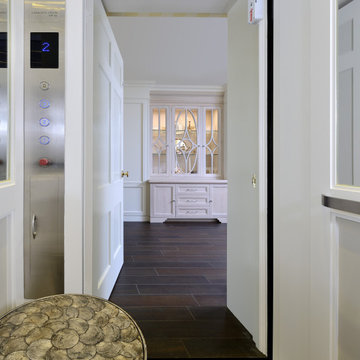
The elevator located in the former garage, which was converted to an accessible mudroom.
Example of a mid-sized classic ceramic tile and brown floor mudroom design in Toronto with white walls
Example of a mid-sized classic ceramic tile and brown floor mudroom design in Toronto with white walls


 Joni Koenig Interiors
Trendy freestanding desk light wood floor study room photo in Los Angeles with white walls

 Dillard-Jones Builders
A Dillard-Jones Builders design – this custom mountain home was inspired by Southern Living Magazine and the North Georgia Mountains. Its elegant-rustic design flows throughout the entire home.
Photographer: Fred Rollison Photography
 Eurodale Developments Inc
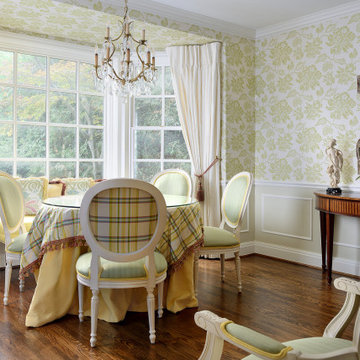
Inspiration for a small timeless medium tone wood floor, brown floor and wallpaper enclosed dining room remodel in Toronto with green walls and no fireplace

 Terra Studio
The entrance hallway serves as an art gallery. The colors of the furnishings were carefully coordinated with the artwork. The custom made purple shelf reflects the shape of the hallway.
Photograph: Jeff Totaro
12