
Search results for "Bustling" in Home Design Ideas

 Rodwin Architecture & Skycastle Construction
Rodwin Architecture & Skycastle Homes
Location: Boulder, Colorado, USA
Interior design, space planning and architectural details converge thoughtfully in this transformative project. A 15-year old, 9,000 sf. home with generic interior finishes and odd layout needed bold, modern, fun and highly functional transformation for a large bustling family. To redefine the soul of this home, texture and light were given primary consideration. Elegant contemporary finishes, a warm color palette and dramatic lighting defined modern style throughout. A cascading chandelier by Stone Lighting in the entry makes a strong entry statement. Walls were removed to allow the kitchen/great/dining room to become a vibrant social center. A minimalist design approach is the perfect backdrop for the diverse art collection. Yet, the home is still highly functional for the entire family. We added windows, fireplaces, water features, and extended the home out to an expansive patio and yard.
The cavernous beige basement became an entertaining mecca, with a glowing modern wine-room, full bar, media room, arcade, billiards room and professional gym.
Bathrooms were all designed with personality and craftsmanship, featuring unique tiles, floating wood vanities and striking lighting.
This project was a 50/50 collaboration between Rodwin Architecture and Kimball Modern
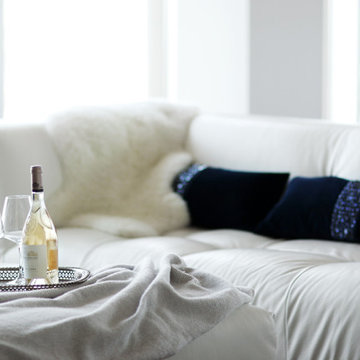
 design studio M
automatic window shades provide instant retreat from the hustle and bustle of the city. Minimalist style of the Living Room complements architecture of the apartment
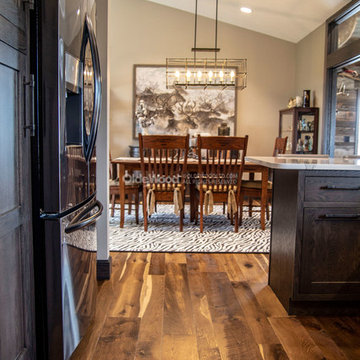
 Olde Wood Ltd.
A retreat from the hustle and bustle of suburbia, this home, nestled into 70 acres in Magnolia, Ohio, is the perfect blend between rustic and refined luxury. Our European Mountain Oak Wide Plank Hardwood Flooring sets the mood for the meticulous interior design of the home. To learn more, please visit our website at www.oldewoodltd.com.
Find the right local pro for your project
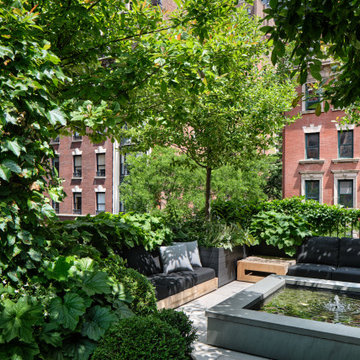
 Terraform
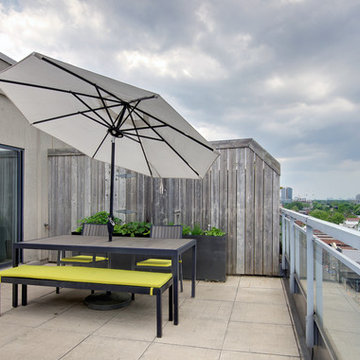
An outdoor terrace in NYC can be a fabulous retreat from the hustle and bustle of the city. The planters are made of powder coated grooved aluminum and the water feature is made of stone.
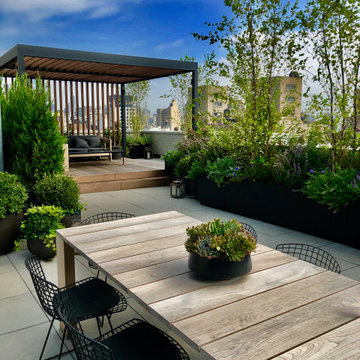 Terraform
An escape from the bustling city streets on an NYC rooftop. The pergola is a mixed material, metal and wood pergola and the planters are powder coated aluminum.

 Bolton Builders Inc
Builder: Bolton Builders
Photographer: Nicola Squires
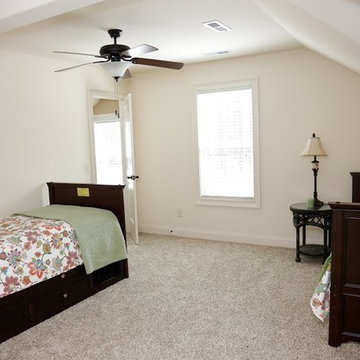
This is a brand new, ranch-style custom home near Pinehurst Village, NC. Built on a beautiful 13 acres and tucked away from the hustle and bustle of the city, this split floor plan property has two porches (front and back), a beautiful red brick exterior, vaulted ceilings, and tons of windows. Our goal was to create an open and airy space great for entertaining guests in the outdoors.
 Debra Poppen Designs
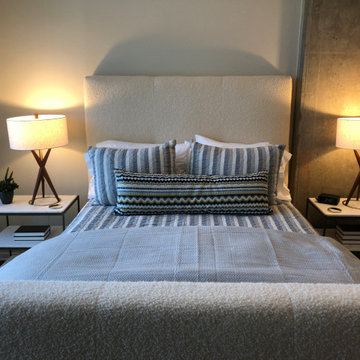
A modern bedroom with downtown views of Chicago is the perfect respite from a bustling city. A Sherpa-textured bedframe gives this room a cozy and fun feel.
 Brewster Home Fashions
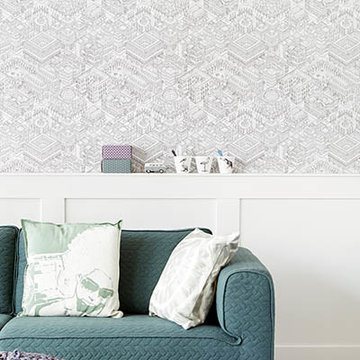
A bustling cityscape that's perfect for living room walls. This grey and cream wallpaper flourishes beautifully across your room.
Example of a trendy living room design in Boston
Example of a trendy living room design in Boston
 Whimsily

Due to very short ceilings this space seemed impossible to work with. However, we made it a cozy spot for kids or adults! It's a spot to lounge & relax. You can read, nap, draw, or take a quiet break from the hustle and bustle!
 Maple Ridge Cabinetry
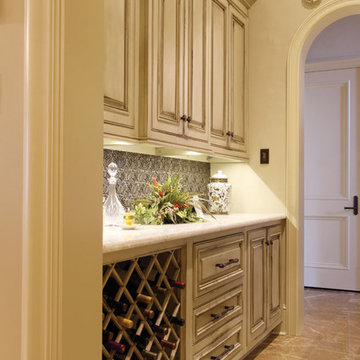
Butler's Pantries provide extra space and storage, a convenient area for dinner parties and gatherings to store extra food and wine and serving dishes and glasses that will be out of the hustle and bustle of today's open kitchens. Add features like a warming drawer, mini fridge, wine rack, wine glass holders and more to utilize this area fully.
 Maple Ridge Cabinetry
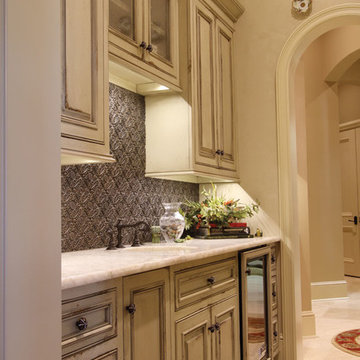
Butler's Pantries provide extra space and storage, a convenient area for dinner parties and gatherings to store extra food and wine and serving dishes and glasses that will be out of the hustle and bustle of today's open kitchens. Add features like a warming drawer, mini fridge, wine rack, wine glass holders and more to utilize this area fully.
 Aivory Architects
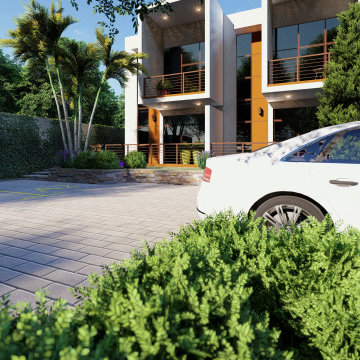
This proposed twin house project is cool, stylish, clean and sleek. It sits comfortably on a 100 x 50 feet lot in the bustling young couples/ new family Naalya suburb.
This lovely residence design allowed us to use limited geometric shapes to present the look of a charming and sophisticated blend of minimalism and functionality. The open space premises is repeated all though the house allowing us to provide great extras like a floating staircase.
https://youtu.be/897LKuzpK3A
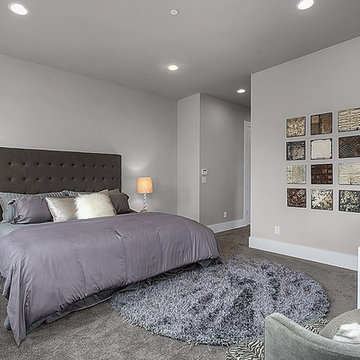
 JayMarc Homes
The master bedroom is your sanctuary, an escape from the hustle and bustle of everyday life. With a soothing grey and lilac color story, cozy furnishings, and modern decor this is the perfect space to rest and relax!
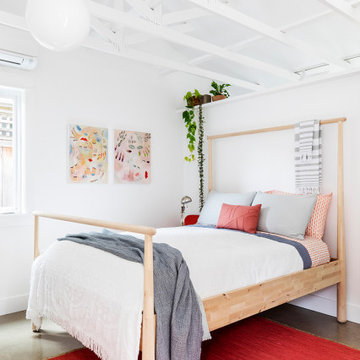
 Dyer Studio Inc.
Converted from an existing Tuff Shed garage, the Beech Haus ADU welcomes short stay guests in the heart of the bustling Williams Corridor neighborhood.
Natural light dominates this self-contained unit, with windows on all sides, yet maintains privacy from the primary unit. Double pocket doors between the Living and Bedroom areas offer spatial flexibility to accommodate a variety of guests and preferences. And the open vaulted ceiling makes the space feel airy and interconnected, with a playful nod to its origin as a truss-framed garage.
A play on the words Beach House, we approached this space as if it were a cottage on the coast. Durable and functional, with simplicity of form, this home away from home is cozied with curated treasures and accents. We like to personify it as a vacationer: breezy, lively, and carefree.
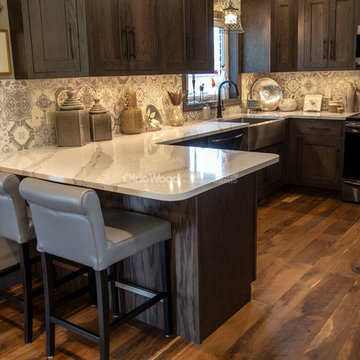 Olde Wood Ltd.
A retreat from the hustle and bustle of suburbia, this home, nestled into 70 acres in Magnolia, Ohio, is the perfect blend between rustic and refined luxury. Our European Mountain Oak Wide Plank Hardwood Flooring sets the mood for the meticulous interior design of the home. To learn more, please visit our website at www.oldewoodltd.com.
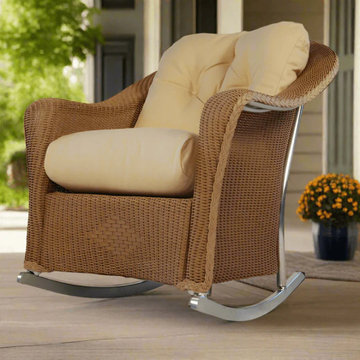
 Modern Wicker & Outdoor Furniture
The Reflections lounge rocker by Lloyd Flanders provides the perfect balance between form and function, turning your outdoor entertaining area into an everyday escape from the daily hustle and bustle. The subtle Lloyd loom 2 x 2 weave combined with the built-in comfort and easy elegance of the Reflections wicker collection is designed to melt your stress away. Available in 20 wicker colors and an extremely large outdoor fabric selection.
 Whimsily
Due to very short ceilings this space seemed impossible to work with. However, we made it a cozy spot for kids or adults! It's a spot to lounge & relax. You can read, nap, draw, or take a quiet break from the hustle and bustle!
 Modern Wicker & Outdoor Furniture
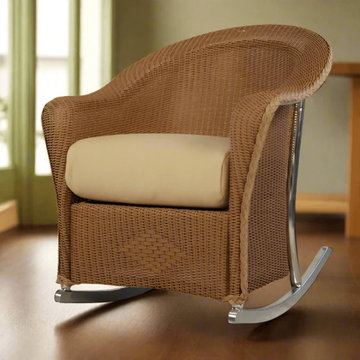
The Reflections porch rocker by Lloyd Flanders provides the perfect balance between form and function, turning your outdoor entertaining area into an everyday escape from the daily hustle and bustle. The subtle Lloyd loom 2 x 2 weave combined with the built-in comfort and easy elegance of the Reflections wicker collection is designed to melt your stress away. Available in 20 wicker colors and an extremely large outdoor fabric selection.
 10K Architecture

Scandinavian minimalist formal living room with floor to ceiling windows, black brick, and linear fireplace.
Inspiration for a large scandinavian formal and open concept light wood floor and beige floor living room remodel in Minneapolis with white walls, a standard fireplace, a brick fireplace and no tv
Inspiration for a large scandinavian formal and open concept light wood floor and beige floor living room remodel in Minneapolis with white walls, a standard fireplace, a brick fireplace and no tv
30