
Search results for "Bustling" in Home Design Ideas
 Olde Wood Ltd.
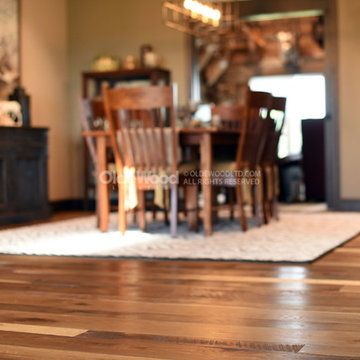
A retreat from the hustle and bustle of suburbia, this home, nestled into 70 acres in Magnolia, Ohio, is the perfect blend between rustic and refined luxury. Our European Mountain Oak Wide Plank Hardwood Flooring sets the mood for the meticulous interior design of the home. To learn more, please visit our website at www.oldewoodltd.com.
 User
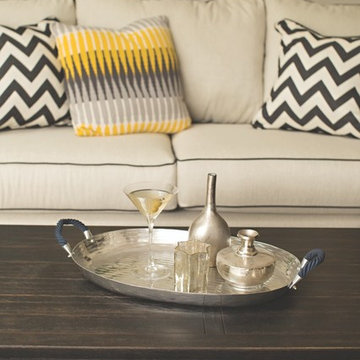
UserWeave a common thread through any room with accents that share similar colors or construction materials. Yellow and metal décor pop and lock up this bold, bustling area.
 Bolton Builders Inc
Builder: Bolton Builders
Photographer: Nicola Squires
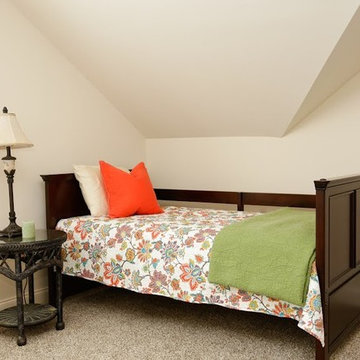
This is a brand new, ranch-style custom home near Pinehurst Village, NC. Built on a beautiful 13 acres and tucked away from the hustle and bustle of the city, this split floor plan property has two porches (front and back), a beautiful red brick exterior, vaulted ceilings, and tons of windows. Our goal was to create an open and airy space great for entertaining guests in the outdoors.
Find the right local pro for your project
 Kelley Design Group
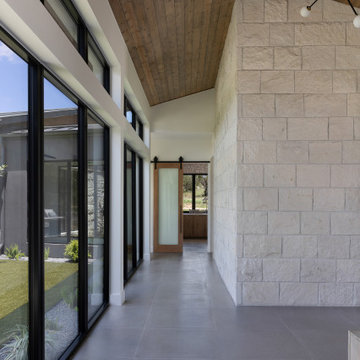
Light-filled hall in this home's glass dogtrot entry. Separates the primary bedroom suite from the hustle and bustle of the rest of the house.
Inspiration for a modern hallway remodel in Austin
Inspiration for a modern hallway remodel in Austin
 UpperKey
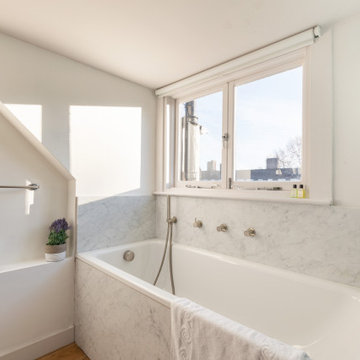
A small window in a London bathroom provides a glimpse into the bustling city outside. Despite its size, it adds a touch of natural light and fresh air to the often-stuffy bathroom. This small window is a reminder that even in the heart of a busy city, there is beauty in the small, everyday moments.
 Decks Out Back
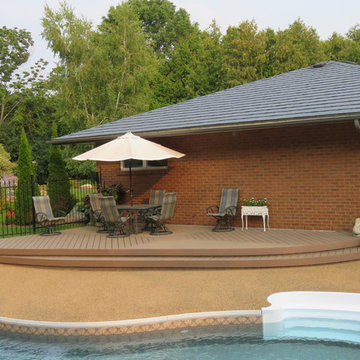
This country estate home is a private getaway from the hustle and bustle of the busy lifestyle. The home owners wanted a unique sitting area around the pool to over look the beautifully private landscaped back yard. This perfect entertaining area provides the home owners the perfect place to have guests and enjoy our Canadian summer months.

 Ward Jewell Architect AIA
San Marino based clients were interested in developing a property that had been in their family for generations. This was an exciting proposition as it was one of the last surviving bayside double lots on the scenic Coronado peninsula in San Diego. They desired a holiday home that would be a gathering place for their large, close- knit family.
San Marino based clients were interested in developing a property that had been in their family for generations. This was an exciting proposition as it was one of the last surviving bayside double lots on the scenic Coronado peninsula in San Diego. They desired a holiday home that would be a gathering place for their large, close-knit family. Facing the Back Bay, overlooking downtown and the Bay Bridge, this property presented us with a unique opportunity to design a vacation home with a dual personality. One side faces a bustling harbor with a constant parade of yachts, cargo vessels and military ships while the other opens onto a deep, quiet contemplative garden. The home’s shingle-style influence carries on the historical Coronado tradition of clapboard and Craftsman bungalows built in the shadow of the great Hotel Del Coronado which was erected at the turn of the last century. In order to create an informal feel to the residence, we devised a concept that eliminated the need for a “front door”. Instead, one walks through the garden and enters the “Great Hall” through either one of two French doors flanking a walk-in stone fireplace. Both two-story bedroom wings bookend this central wood beam vaulted room which serves as the “heart of the home”, and opens to both views. Three sets of stairs are discretely tucked away inside the bedroom wings.
In lieu of a formal dining room, the family convenes and dines around a beautiful table and banquette set into a circular window bay off the kitchen which overlooks the lights of the city beyond the harbor. Working with noted interior designer Betty Ann Marshall, we designed a unique kitchen that was inspired by the colors and textures of a fossil the couple found on a honeymoon trip to the quarries of Montana. We set that ancient fossil into a matte glass backsplash behind the professional cook’s stove. A warm library with walnut paneling and a bayed window seat affords a refuge for the family to read or play board games. The couple’s fine craft and folk art collection is on prominent display throughout the house and helps to set an intimate and whimsical tone.
Another architectural feature devoted to family is the play room lit by a dramatic cupola which beacons the older grandchildren and their friends. Below the play room is a four car garage that allows the patriarch space to refurbish an antique fire truck, a mahogany launch boat and several vintage cars. Their jet skis and kayaks are housed in another garage designed for that purpose. Lattice covered skylights that allow dappled sunlight to bathe the loggia affords a comfortable refuge to watch the kids swim and gaze out upon the rushing water, the Coronado Bay Bridge and the romantic downtown San Diego skyline.
Architect: Ward Jewell Architect, AIA
Interior Design: Betty Ann Marshall
Construction: Bill Lyons
Photographer: Laura Hull
Styling: Zale Design Studio

 Sato Architects, Inc.

This 80's style Mediterranean Revival house was modernized to fit the needs of a bustling family. The home was updated from a choppy and enclosed layout to an open concept, creating connectivity for the whole family. A combination of modern styles and cozy elements makes the space feel open and inviting. Photos By: Paul Vu

 Bromik Design & Build
Set in a downtown Kirkland neighborhood, the 1st Street project captures the best of suburban living. The open floor plan brings kitchen, dining, and living space within reach, and rich wood beams, shiplap, and stone accents add timeless texture with a modern twist. Four bedrooms and a sprawling daylight basement create distinct spaces for family life, and the finished covered patio invites residents to breathe in the best of Pacific Northwest summers.
 Exterior Designs, Inc. by Beverly Katz
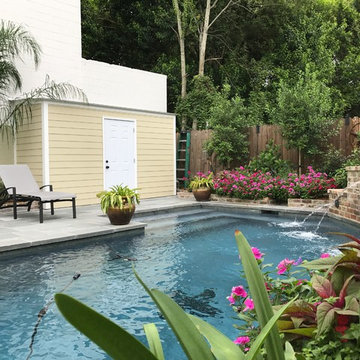
Exterior Designs custom built a storage shed for their things, while creating a space that feels like a retreat from the bustling city.
Exterior Designs, Inc. by Beverly Katz
New Orleans Landscape Designer
 Aivory Architects

This proposed twin house project is cool, stylish, clean and sleek. It sits comfortably on a 100 x 50 feet lot in the bustling young couples/ new family Naalya suburb.
This lovely residence design allowed us to use limited geometric shapes to present the look of a charming and sophisticated blend of minimalism and functionality. The open space premises is repeated all though the house allowing us to provide great extras like a floating staircase.
https://youtu.be/897LKuzpK3A
 Annette Jaffe Interiors

This 4,500 sq ft basement in Long Island is high on luxe, style, and fun. It has a full gym, golf simulator, arcade room, home theater, bar, full bath, storage, and an entry mud area. The palette is tight with a wood tile pattern to define areas and keep the space integrated. We used an open floor plan but still kept each space defined. The golf simulator ceiling is deep blue to simulate the night sky. It works with the room/doors that are integrated into the paneling — on shiplap and blue. We also added lights on the shuffleboard and integrated inset gym mirrors into the shiplap. We integrated ductwork and HVAC into the columns and ceiling, a brass foot rail at the bar, and pop-up chargers and a USB in the theater and the bar. The center arm of the theater seats can be raised for cuddling. LED lights have been added to the stone at the threshold of the arcade, and the games in the arcade are turned on with a light switch.
 Mofrad Design Inc.
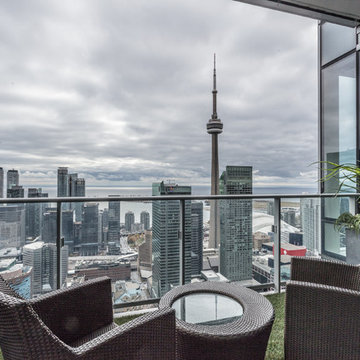
This small condo balcony in the Shangri-La, gives you the sensation of being in your own backyard, hundreds of feet in the sky! With a modern wicker chair and table set on top of turf, you get that backyard feeling while looking at the CN Tower, Lake Ontario and the bustling city of Toronto down below.
 Sato Architects, Inc.
This 80's style Mediterranean Revival house was modernized to fit the needs of a bustling family. The home was updated from a choppy and enclosed layout to an open concept, creating connectivity for the whole family. A combination of modern styles and cozy elements makes the space feel open and inviting.
Photos By: Paul Vu
 Aivory Architects
This proposed twin house project is cool, stylish, clean and sleek. It sits comfortably on a 100 x 50 feet lot in the bustling young couples/ new family Naalya suburb.
This lovely residence design allowed us to use limited geometric shapes to present the look of a charming and sophisticated blend of minimalism and functionality. The open space premises is repeated all though the house allowing us to provide great extras like a floating staircase.
https://youtu.be/897LKuzpK3A
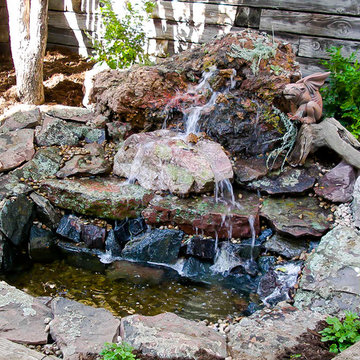
 Ecoscape Environmental Design
The sound of falling water has often been captured on recordings to help people fall sleep, relax, and decompress. While this is pleasant, it doesn't compare to having a waterfall in your yard. The sound of water in your garden can camouflage the bustle of city noises and provide a cooling effect to near by plantings. These particular rocks have naturally occurring moss and lichens in sage greens and warm rust tones, making a new water feature appear to be much more established.
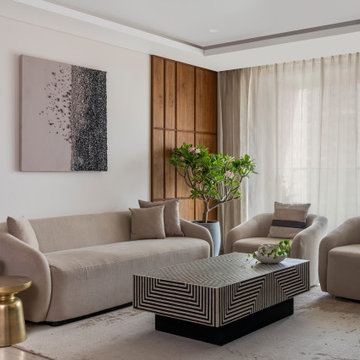
 Shreya Bhimani Designs
This 3.5BHK home, designed for a young family moving from a bustling city to a peaceful setting.
We tried to create a home for our clients, that showcases aesthetics that perfectly align with their values and taste
 Salt Marsh Contracting
Tyler Davidson
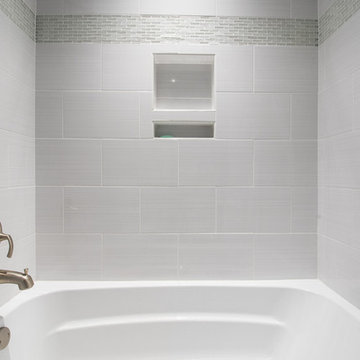
Example of a mid-sized classic 3/4 porcelain tile alcove bathtub design in Charleston with recessed-panel cabinets, white cabinets, a one-piece toilet, gray walls, an undermount sink and solid surface countertops
Example of a mid-sized classic 3/4 porcelain tile alcove bathtub design in Charleston with recessed-panel cabinets, white cabinets, a one-piece toilet, gray walls, an undermount sink and solid surface countertops
 Ecoscape Environmental Design
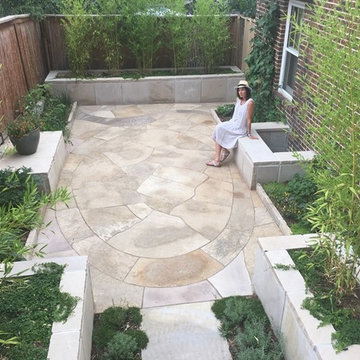
The renovation of this small space now provides a welcome sanctuary for the homeowners in this bustling university town. Pull out the yoga mat or rest alertly on the meditation cushion: think of your landscape supporting your wellness. Bring out the table & chairs, invite the neighbors, and celebrate your connections with others. Allow your landscape to serve you, design with full attention and intention.
31