
Search results for "Bustling" in Home Design Ideas
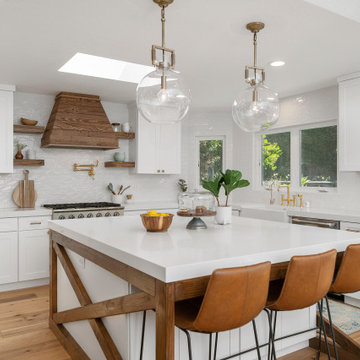
 Three D Media
Everyday, families are bustling in the kitchen, rushing to leave for school and work, cooking a delicious dinner to wind down for the evening, batch cooking nibbles for a game night with friends.
And everyday, these moments are filled with love, laughter and happiness.
How important it is to have a kitchen that you truly love.
⠀
Kitchens are made for bringing the families together, and we always try to CAPTURE the perfect shot that tells the story.
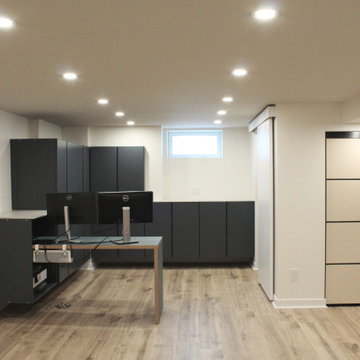
 Jane of All Trades Inc.
Bright and comfortable, the basement home office nook overlooks the spacious and comfortable family room space. With fully built-in customized pre-built cabinets and a custom desk, the space provides for every need to focus away from the bustle of the main house.
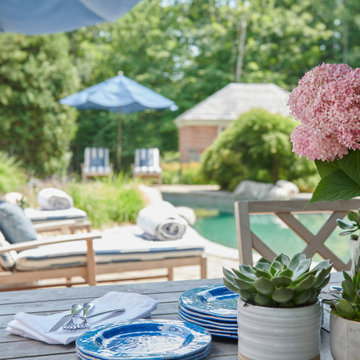
 Georgia Zikas Design
Youthful tradition for a bustling young family. Refined and elegant, deliberate and thoughtful — with outdoor living fun.
Pool - transitional backyard stone and kidney-shaped natural pool idea
Pool - transitional backyard stone and kidney-shaped natural pool idea
Find the right local pro for your project
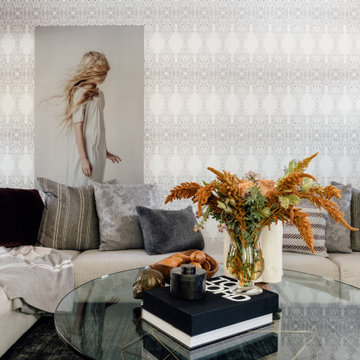
 cityhomeCOLLECTIVE
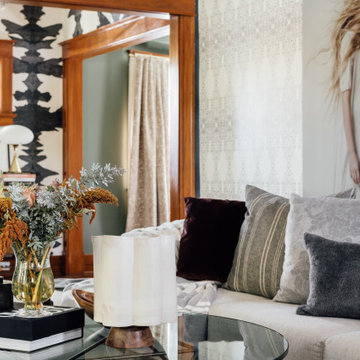
The client loves black and white patterns, so we chose a patterned yet neutral paper that looks hand drawn up close. This photograph by Amanda Demme is a quiet counterpoint to the bustle of the paper. Softened the modern lines of the sofa with custom pillows in moahair, wools and velvets to add texture.
 Melissa Boyer Interiors

These busy parents wanted a retreat from the hustle and bustle of everyday life. Melissa chose calming blues and greens to create a coastal-like getaway. The bathroom was also designed to accommodate a wheel chair.
 Chapter Renovation
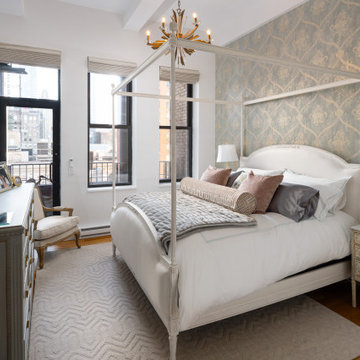
Living in Midtown Manhattan offers the perfect blend of work and play. Here, you feel the energy of the bustling corporate world, while iconic landmarks like Times Square, the Empire State Building, and Rockefeller Center are just steps away, drawing excited tourists to the neighborhood. Entertainment is always within reach, with Broadway theaters, shopping areas, and exceptional dining just around the corner. The pace is fast, and the excitement never stops.
 Amanda

The owner wanted the house to have a sense of privacy, but also serve as an ideal place to receive guests. He also hoped the spaces would possess zen, an atmosphere that emphasises meditation, as well as layers.
The designer proposed a modern reinterpretation of Chinese culture, one that perfectly balanced the physical experience with the owner’s spiritual needs.
The final design presents a mood of tranquility, quietly counteracting the hustle and bustle of daily life. The designer focused on two aspects: remodelling and optimising the structure, and integrating Eastern and Western cultures by using modern forms of expression.
As a result, two seemingly opposing styles successfully coexist. Through the selection of materials such as dyed wood veneer, silk wallpaper, crystals, copper items and detailed designs that reflect the existence of traditional Eastern culture, the house sidestepped the cliché of relying completely on a Chinese style.
 Georgia Zikas Design
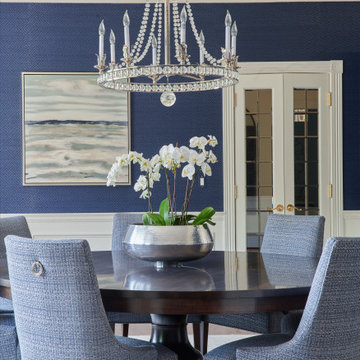
Youthful tradition for a bustling young family. Refined and elegant, deliberate and thoughtful — with outdoor living fun.
Transitional medium tone wood floor and brown floor dining room photo with blue walls
Transitional medium tone wood floor and brown floor dining room photo with blue walls

 Sato Architects, Inc.
This 80's style Mediterranean Revival house was modernized to fit the needs of a bustling family. The home was updated from a choppy and enclosed layout to an open concept, creating connectivity for the whole family. A combination of modern styles and cozy elements makes the space feel open and inviting.
Photos By: Paul Vu
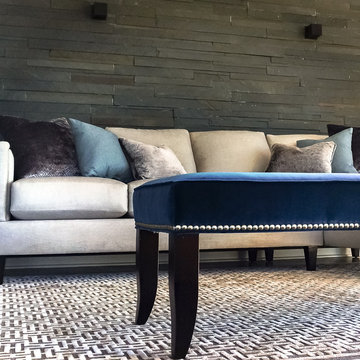
 Carmelle Interiors
This 12th-story condo overlooks a bustling and beautiful marina. The original space had the sofa facing the wall. I rearranged the floorplan so the seating area faced the beautiful ocean view. I also renovated by installing authentic bluestone cut tiles as a veneer on both the main wall behind the sofa, as well as on two large pillars in the Living Room. I gave the bluestone veneer a wet-look finish to make the space look super sleek and contemporary.
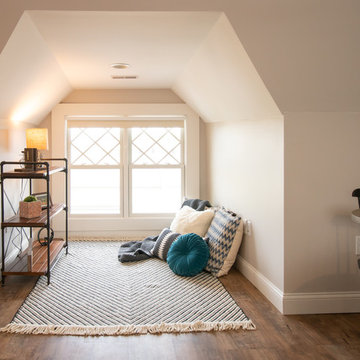
 Whimsily
Due to very short ceilings this space seemed impossible to work with. However, we made it a cozy spot for kids or adults! It's a spot to lounge & relax. You can read, nap, draw, or take a quiet break from the hustle and bustle!

 Jeff Rohrer
Mid-sized transitional master dark wood floor and brown floor bedroom photo with gray walls and no fireplace

 Texas Pools
A gorgeous retreat in the heart of Houston. The softly trickling fountain and enclosed courtyard makes it easy to leave the hustle and bustle of the city behind.

 Moderne Builders
Gorgeous master bath with dramatic retro "wave" tile. Peak Photography
Example of a 1950s bathroom design in Los Angeles
Example of a 1950s bathroom design in Los Angeles
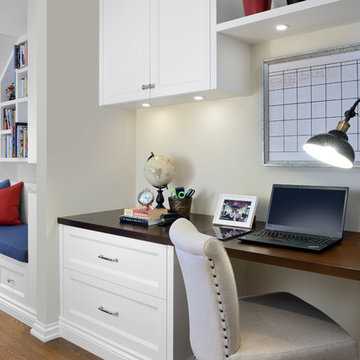
 Jane Lockhart Design
A home office was built into the lower level away from the hustle and bustle of the main floor living space. The reading nook is nestled beside the office space on the lower level. Photographed Arnal Photography. Wall Colour: Edgecombe Gray HC-173 by Benjamin Moore; Ceiling & Trim Colour: Cloud White CC-40 by Benjamin
Moore. Custom Cabinetry by Trillium Kitchens & Baths.

 Christy Webber Landscapes
This urban backyard oasis features 3’ by 3’ bluestone flagstone with blue-chip joints that seamlessly set the stage for backyard entertaining. In order to achieve greenery all year long, we planted Boxwood, Rhododendron, Arborvitae and Pachysandra. And, in the hopes of creating privacy in a bustling Chicago neighborhood, we installed a wood privacy fence, Japanese Maples, a Birch and a Spruce tree.
 Christy Webber Landscapes
This urban backyard oasis features 3’ by 3’ bluestone flagstone with blue-chip joints that seamlessly set the stage for backyard entertaining. In order to achieve greenery all year long, we planted Boxwood, Rhododendron, Arborvitae and Pachysandra. And, in the hopes of creating privacy in a bustling Chicago neighborhood, we installed a wood privacy fence, Japanese Maples, a Birch and a Spruce tree.
 cityhomeCOLLECTIVE
The client loves black and white patterns, so we chose a patterned yet neutral paper that looks hand drawn up close. This photograph by Amanda Demme is a quiet counterpoint to the bustle of the paper. Softened the modern lines of the sofa with custom pillows in moahair, wools and velvets to add texture.
 JayMarc Homes
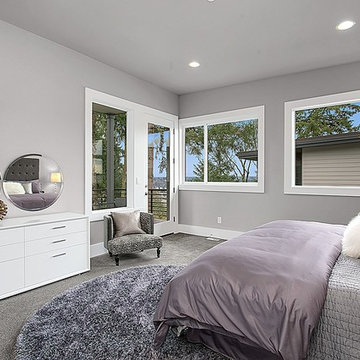
The master bedroom is your sanctuary, an escape from the hustle and bustle of everyday life. With a soothing grey and lilac color story, cozy furnishings, and modern decor this is the perfect space to rest and relax!
 Sarit Shani Hay Studio

This large custom bunk room sleeps six. The Mediterranean Sea and bustling city are visible through the floor to ceiling windows, allowing children constant views of the world below. A fairly neutral color palette keeps with the contemporary flair of the rest of the home. The mini woven chairs will not only stand the test of time, but they also add a fun design element to the space. Fun geometrics adorn the headboards, adding an edgy custom element to the design.
29