
Search results for "Busyness" in Home Design Ideas
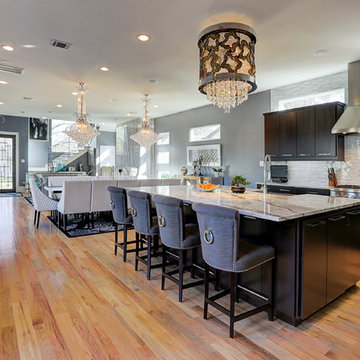
 Ashwood Designs and Custom Homes
Inspiration for a large contemporary galley medium tone wood floor eat-in kitchen remodel in Houston with an undermount sink, flat-panel cabinets, dark wood cabinets, marble countertops, white backsplash, glass tile backsplash, stainless steel appliances and an island

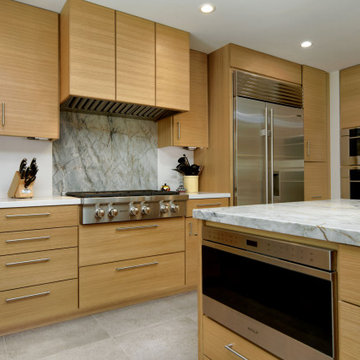
 Brad Cox, Architect, Inc.
Thoughtful placement of appliances provide an efficient layout for the chef that also minimizes the potential busyness of this well-appointed kitchen.
Find the right local pro for your project
 User
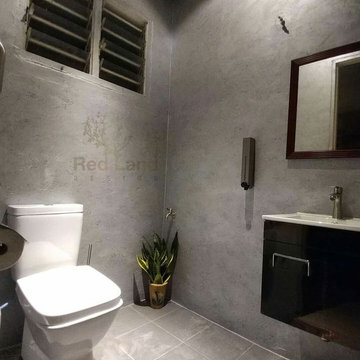
UserDespite our busyness, we took some time off for our own small project. Had a great time doing our colleague’s powder room.
Old tiles removed, replaced with new floor tiles and new sanitary. Instead of applying wall tiles, we highlighted the wall with our own mixed SANCora paint finishing. The result was simple and stunning.
 Corinthian Fine Homes
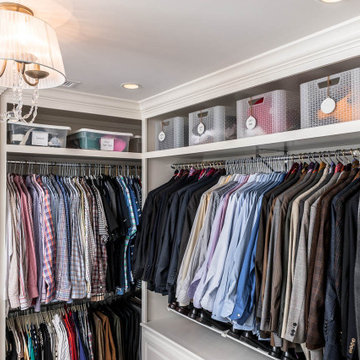
This home had a generous master suite prior to the renovation; however, it was located close to the rest of the bedrooms and baths on the floor. They desired their own separate oasis with more privacy and asked us to design and add a 2nd story addition over the existing 1st floor family room, that would include a master suite with a laundry/gift wrapping room.
We added a 2nd story addition without adding to the existing footprint of the home. The addition is entered through a private hallway with a separate spacious laundry room, complete with custom storage cabinetry, sink area, and countertops for folding or wrapping gifts. The bedroom is brimming with details such as custom built-in storage cabinetry with fine trim mouldings, window seats, and a fireplace with fine trim details. The master bathroom was designed with comfort in mind. A custom double vanity and linen tower with mirrored front, quartz countertops and champagne bronze plumbing and lighting fixtures make this room elegant. Water jet cut Calcatta marble tile and glass tile make this walk-in shower with glass window panels a true work of art. And to complete this addition we added a large walk-in closet with separate his and her areas, including built-in dresser storage, a window seat, and a storage island. The finished renovation is their private spa-like place to escape the busyness of life in style and comfort. These delightful homeowners are already talking phase two of renovations with us and we look forward to a longstanding relationship with them.
 Phoenix Home Remodeling

Casey & Kristen wanted a cool and functional space that would be used by guests when they had visitors. After speaking with them they wanted a greenish/blue accent in the bathroom to bring some personality into the space.
The existing shower was dark, dated and didn’t function properly. The shower pressure was minimal and barely worked.
By removing the shower, tub, and shower glass we created a blank slate for a pop of color, new lighting, and better function during the showering experience.
The back wall tile is an 18X18 porcelain tile called Reminisce from Emser Tile, when it is installed creates a diamond effect.
The shower side walls are a 12X24 called Reside Beige from Arizona Tile and installed in a stacked pattern for easy maintenance. We used a pebble mosaic on the floor called Warm Blend.
In the niche we used the Reside Beige tile to break up the busyness of the back wall.
 House to Home Solutions

A fresh start created a connected space that makes sense in this Arlington (Shirlington), VA condo. The old kitchen was tired and outdated and felt cut off from the rest of the living area. The homeowner's collection of glassware and art was lost in the busyness.
While the footprint remained essentially the same, smart touches were added throughout to maximize the functionality and aesthetic. The manmade Quartz counter material continued up the walls for a stunning backsplash look. An enlarged cabinet above the refrigerator transformed that space from unused to functional. An LG double oven range was added to the space of a conventional range. Giant drawers in the peninsula make accessing sullies a breeze. On the back of the peninsula, a cabinet was added in previously wasted space.
The cabinetry is Durasupreme with a shaker door style. The lowers are a Lucious Cherry in Dark Stain and the uppers are painted a soft grey. The hardwood floors from the main living area are now carried into the kitchen. New Led slim profile lighting, including stunning geometric LED pendants brighten up the space.
The result is a bright kitchen that cohesively brings the living space together and highlights the homeowner’s collected art and glassware.
 MC Design LLC

The desire for a serene bathroom is becoming more commonplace. As the busyness of life gets more challenging, having an easily accessible respite is good for the soul.
 Betz Pools Limited
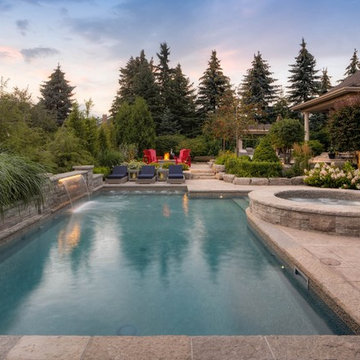
As the warm light of dusk begins to fade, this backyard oasis invites you to come and relax in your favourite spot. The crackling of the wood fire backed by the silky murmur of the sheer decent is sure to carry you mikes away from the busyness of your day.
 Brad Cox, Architect, Inc.
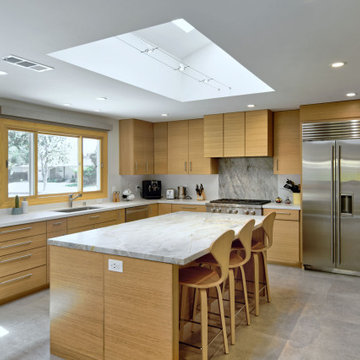
Thoughtful placement of appliances provide an efficient layout for the chef that also minimizes the potential busyness of this well-appointed kitchen. Delicate light fixtures beneath the skylight illuminate the island after the sun goes down.
 Classic Remodeling & Construction, Inc.
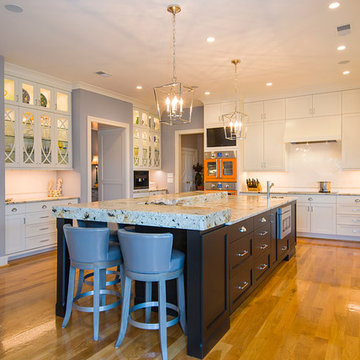
The original kitchen included 2 islands which broke up the expansive space, giving it a choppy feel. To open up the space, we eliminated the two smaller islands and replaced them with one large island which included a built-in microwave drawer and round prep sink. New cabinets in the island and around the perimeter, including drawers with a peg system for storing dishes and heavy items provide ample storage. Top-of-the-line appliances include a French door oven, coffee machine, ice machine and electric cooktop. The unique granite countertop in leathered colonial cream, combined with the new Julien Fireclay farm sink and Dover white backsplash tile in herringbone pattern give the space a rich, elegant yet contemporary feel.
Photography: Jason Stemple

 Gordon's Wallpaper Installation
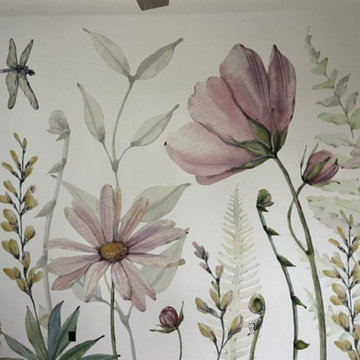
Nursery wallpaper installation – Alexandria, Virginia. In this transitional nursery, we used wallpaper with delicate geometric patterns in warm gray and white. Installed on the main wall behind the crib, the material adds structure without busyness, blending perfectly with natural wood accents and soft neutral decor.
 PI Photography Wall Art & Fine Art
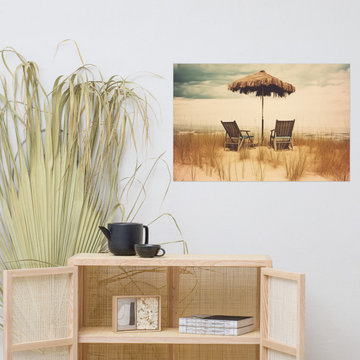
 https://pipafineart.com/products/vintage-beach-prints-a-moments-respite-subdued-retro-coastal-photorealism-digital-artwork-loose-art-print. "A Moment's Respite" invites you to escape to a tranquil oasis of calm on a secluded beach. This evocative digital painting captures the essence of a peaceful retreat, where two empty chairs await beneath a rustic thatched umbrella. The artist's masterful use of light and shadow creates a sense of depth and serenity, drawing the viewer into a scene of quiet contemplation. The soft, muted colors and textured sand dunes evoke a sense of nostalgia and tranquility, reminiscent of carefree days spent by the sea.
Printed on high-quality photo paper with premium inks, "A Moment's Respite" will infuse any space with a touch of coastal charm and peaceful solitude. Hang it in your living room to create a calming and inviting atmosphere, in your bedroom to inspire dreams of relaxing getaways, or in your office to provide a momentary escape from the demands of daily life. This captivating artwork is a celebration of the restorative power of nature and a reminder to seek moments of peace and rejuvenation amidst the busyness of everyday life.
 House to Home Solutions

A fresh start created a connected space that makes sense in this Arlington (Shirlington), VA condo. The old kitchen was tired and outdated and felt cut off from the rest of the living area. The homeowner's collection of glassware and art was lost in the busyness.
While the footprint remained essentially the same, smart touches were added throughout to maximize the functionality and aesthetic. The manmade Quartz counter material continued up the walls for a stunning backsplash look. An enlarged cabinet above the refrigerator transformed that space from unused to functional. An LG double oven range was added to the space of a conventional range. Giant drawers in the peninsula make accessing sullies a breeze. On the back of the peninsula, a cabinet was added in previously wasted space.
The cabinetry is Durasupreme with a shaker door style. The lowers are a Lucious Cherry in Dark Stain and the uppers are painted a soft grey. The hardwood floors from the main living area are now carried into the kitchen. New Led slim profile lighting, including stunning geometric LED pendants brighten up the space.
The result is a bright kitchen that cohesively brings the living space together and highlights the homeowner’s collected art and glassware.
11