
Search results for "Busyness" in Home Design Ideas

 Carrara Tiles
Basketweave Mosaic Tile with Nero Marquina Black Dots Honed
Carrara Marble Italian White Bianco Carrera 3x6 Marble Subway Tile Honed
Carrara Marble Italian White Bianco Carrera Bullnose Pencil Molding Honed

 Magicraftsman Company
Concrete steps and Patio stamped with a Roman Slate texture and acid stained
Patio - rustic patio idea
Patio - rustic patio idea

 Cape Associates, Inc.
Inspiration for a large contemporary galley ceramic tile and beige floor open concept kitchen remodel in Boston with white walls, an undermount sink, flat-panel cabinets, light wood cabinets, solid surface countertops, beige backsplash, mosaic tile backsplash, stainless steel appliances, an island and white countertops
Find the right local pro for your project

 Taylor Design
Inspiration for a large transitional u-shaped medium tone wood floor and beige floor open concept kitchen remodel in Seattle with a farmhouse sink, recessed-panel cabinets, white cabinets, marble countertops, gray backsplash, terra-cotta backsplash, stainless steel appliances, an island and gray countertops
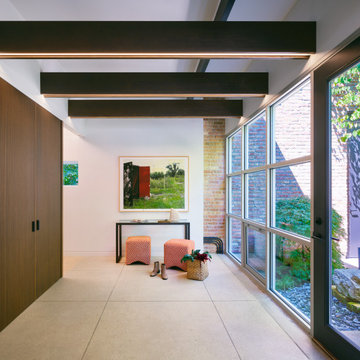
 Searl Lamaster Howe Architects
Entering through the west courtyard, greeted by a water feature, one decompresses from the busyness of the city into a calm space. The foyer offers ample coat storage behind the tambour panels, and the guest bedroom door, when closed, completes the millwork wall. Burnished oak beams above match those in the hall behind, offering a soft glow of lighting within.

 Zelaya Properties LLC
We used: Custom cherry cabinetry in Arts & Crafts Shaker style by Kabinart in Boulder and Espresso stains. Liberty Hardware Venetian bronze 1-1/2" cabinet knobs. KitchenAid Architect II Series 22 CF counter-depth French door refrigerator. KitchenAid Architect Series II 27" convection single wall oven. KitchenAid 36" 6-burner dual fuel freestanding commercial-style range. KitchenAid Architect II Series 24" dishwasher. Sharp Insight Pro Series 24" built-in microwave drawer (Model #KB6524PS). Crystorama Solaris 12" wide pendant lights in English bronze. Granite countertops in Brown Fantasy. 3"x6" polished marble backsplash.
Paint colors:
Walls: Glidden Silver Cloud 30YY 63/024
Ceilings/Trims/Doors: Glidden Swan White GLC23
Robert B. Narod Photography

 Fratantoni Design / Residential Architects
We love the custom vanity in this powder bath.
Inspiration for a huge french country marble floor and white floor powder room remodel in Phoenix with beige cabinets, a one-piece toilet, multicolored walls, marble countertops, an undermount sink and recessed-panel cabinets
Inspiration for a huge french country marble floor and white floor powder room remodel in Phoenix with beige cabinets, a one-piece toilet, multicolored walls, marble countertops, an undermount sink and recessed-panel cabinets

 Corinthian Fine Homes
This home had a generous master suite prior to the renovation; however, it was located close to the rest of the bedrooms and baths on the floor. They desired their own separate oasis with more privacy and asked us to design and add a 2nd story addition over the existing 1st floor family room, that would include a master suite with a laundry/gift wrapping room.
We added a 2nd story addition without adding to the existing footprint of the home. The addition is entered through a private hallway with a separate spacious laundry room, complete with custom storage cabinetry, sink area, and countertops for folding or wrapping gifts. The bedroom is brimming with details such as custom built-in storage cabinetry with fine trim mouldings, window seats, and a fireplace with fine trim details. The master bathroom was designed with comfort in mind. A custom double vanity and linen tower with mirrored front, quartz countertops and champagne bronze plumbing and lighting fixtures make this room elegant. Water jet cut Calcatta marble tile and glass tile make this walk-in shower with glass window panels a true work of art. And to complete this addition we added a large walk-in closet with separate his and her areas, including built-in dresser storage, a window seat, and a storage island. The finished renovation is their private spa-like place to escape the busyness of life in style and comfort. These delightful homeowners are already talking phase two of renovations with us and we look forward to a longstanding relationship with them.

 Moss Yaw Design studio
Engineered cedar siding creates beautiful gray-blue tones at the exterior of the home, while adding a textural element to activate the simple exterior design.

 Crafted Custom Homes + Renovations
Waynesboro master bath renovation in Houston, Texas. This is a small 5'x12' bathroom that we were able to squeeze a lot of nice features into. When dealing with a very small vanity top, using a wall mounted faucet frees up your counter space. The use of large 24x24 tiles in the small shower cuts down on the busyness of grout lines and gives a larger scale to the small space. The wall behind the commode is shared with another bath and is actually 8" deep, so we boxed out that space and have a very deep storage cabinet that looks shallow from the outside. A large sheet glass mirror mounted with standoffs also helps the space to feel larger.
Granite: Brown Sucuri 3cm
Vanity: Stained mahogany, custom made by our carpenter
Wall Tile: Emser Paladino Albanelle 24x24
Floor Tile: Emser Perspective Gray 12x24
Accent Tile: Emser Silver Marble Mini Offset
Liner Tile: Emser Silver Cigaro 1x12
Wall Paint Color: Sherwin Williams Oyster Bay
Trim Paint Color: Sherwin Williams Alabaster
Plumbing Fixtures: Danze
Lighting: Kenroy Home Margot Mini Pendants
All Photos by Curtis Lawson

 Perrone Construction Custom Homes
Island style dark wood floor bedroom photo in Tampa with beige walls
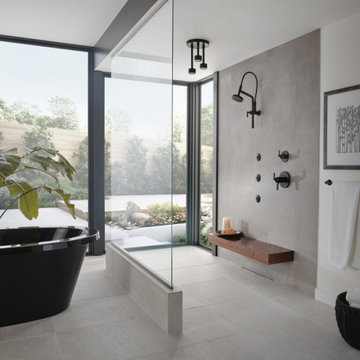


 MC Design LLC
The desire for a serene bathroom is becoming more commonplace. As the busyness of life gets more challenging, having an easily accessible respite is good for the soul.
 Crafted Custom Homes + Renovations
Waynesboro master bath renovation in Houston, Texas. This is a small 5'x12' bathroom that we were able to squeeze a lot of nice features into. When dealing with a very small vanity top, using a wall mounted faucet frees up your counter space. The use of large 24x24 tiles in the small shower cuts down on the busyness of grout lines and gives a larger scale to the small space. The wall behind the commode is shared with another bath and is actually 8" deep, so we boxed out that space and have a very deep storage cabinet that looks shallow from the outside. A large sheet glass mirror mounted with standoffs also helps the space to feel larger.
Granite: Brown Sucuri 3cm
Vanity: Stained mahogany, custom made by our carpenter
Wall Tile: Emser Paladino Albanelle 24x24
Floor Tile: Emser Perspective Gray 12x24
Accent Tile: Emser Silver Marble Mini Offset
Liner Tile: Emser Silver Cigaro 1x12
Wall Paint Color: Sherwin Williams Oyster Bay
Trim Paint Color: Sherwin Williams Alabaster
Plumbing Fixtures: Danze
Lighting: Kenroy Home Margot Mini Pendants
All Photos by Curtis Lawson

 Before and After Builders, Inc.
Custom pullout spice rack!
Example of a classic u-shaped eat-in kitchen design with an undermount sink, shaker cabinets, white cabinets, quartzite countertops, multicolored backsplash and white appliances
Example of a classic u-shaped eat-in kitchen design with an undermount sink, shaker cabinets, white cabinets, quartzite countertops, multicolored backsplash and white appliances

 GOODFELLAS CONSTRUCTION
This a gorgeous remodeled galley kitchen design with off-white cabinets and marble counter tops. This design creates a great use of space by adding a raised bar for in-kitchen dining.

 Mercury Mosaics and Tile
Alyssa Lee Photography
Large transitional l-shaped open concept kitchen photo in Minneapolis with beaded inset cabinets, white cabinets, blue backsplash, ceramic backsplash and an island
Large transitional l-shaped open concept kitchen photo in Minneapolis with beaded inset cabinets, white cabinets, blue backsplash, ceramic backsplash and an island
 Corinthian Fine Homes
This home had a generous master suite prior to the renovation; however, it was located close to the rest of the bedrooms and baths on the floor. They desired their own separate oasis with more privacy and asked us to design and add a 2nd story addition over the existing 1st floor family room, that would include a master suite with a laundry/gift wrapping room.
We added a 2nd story addition without adding to the existing footprint of the home. The addition is entered through a private hallway with a separate spacious laundry room, complete with custom storage cabinetry, sink area, and countertops for folding or wrapping gifts. The bedroom is brimming with details such as custom built-in storage cabinetry with fine trim mouldings, window seats, and a fireplace with fine trim details. The master bathroom was designed with comfort in mind. A custom double vanity and linen tower with mirrored front, quartz countertops and champagne bronze plumbing and lighting fixtures make this room elegant. Water jet cut Calcatta marble tile and glass tile make this walk-in shower with glass window panels a true work of art. And to complete this addition we added a large walk-in closet with separate his and her areas, including built-in dresser storage, a window seat, and a storage island. The finished renovation is their private spa-like place to escape the busyness of life in style and comfort. These delightful homeowners are already talking phase two of renovations with us and we look forward to a longstanding relationship with them.

 Jim Schmid Photography
Jim Schmid Photography
Inspiration for a timeless dark wood floor kitchen remodel in Charlotte with an undermount sink, recessed-panel cabinets, beige cabinets, multicolored backsplash, stainless steel appliances and an island
Inspiration for a timeless dark wood floor kitchen remodel in Charlotte with an undermount sink, recessed-panel cabinets, beige cabinets, multicolored backsplash, stainless steel appliances and an island

 Southwest Boulder & Stone
Honey Ledge veneer stone
Inspiration for a traditional backyard stone landscaping in Orange County.
Inspiration for a traditional backyard stone landscaping in Orange County.
8