
Search results for "Butcher block table" in Home Design Ideas
 Lightstyles lighting
FEISS

Kitchen - mid-sized transitional dark wood floor and brown floor kitchen idea in Charlotte with shaker cabinets, white cabinets, beige backsplash and an island
Kitchen - mid-sized transitional dark wood floor and brown floor kitchen idea in Charlotte with shaker cabinets, white cabinets, beige backsplash and an island
 McClure Block
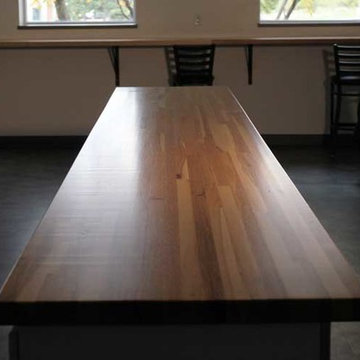
Hickory Butcher Block Top made 2 inch's thick 42 inch's wide and 18 foot long in one piece. We can make block up to 28' in length in one piece if you can get it into your place we can make it.
 Robyn Dawn Photography
Robyn Dawn
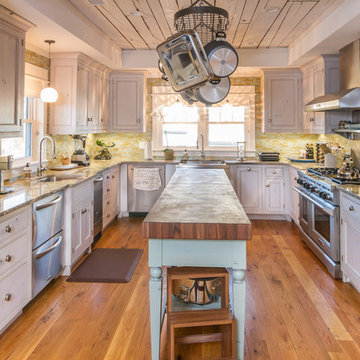
Example of a large beach style u-shaped medium tone wood floor enclosed kitchen design with an undermount sink, beaded inset cabinets, white cabinets, green backsplash, matchstick tile backsplash, stainless steel appliances, an island and wood countertops
Example of a large beach style u-shaped medium tone wood floor enclosed kitchen design with an undermount sink, beaded inset cabinets, white cabinets, green backsplash, matchstick tile backsplash, stainless steel appliances, an island and wood countertops
Find the right local pro for your project
 AC Remodeling Inc.
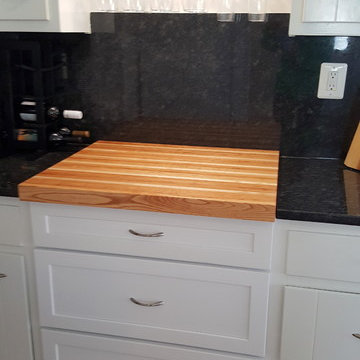
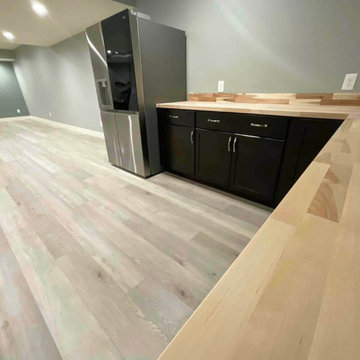
Kitchen - modern light wood floor kitchen idea in DC Metro with wood countertops and stainless steel appliances
 Executive Craftsman
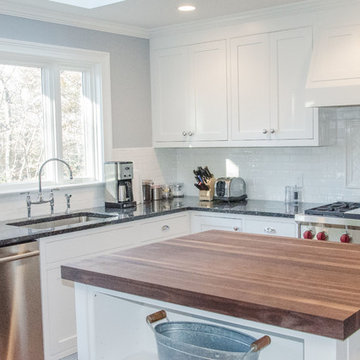
Inspiration for a mid-sized timeless u-shaped light wood floor eat-in kitchen remodel in New York with a drop-in sink, recessed-panel cabinets, white cabinets, granite countertops, white backsplash, stainless steel appliances, an island and subway tile backsplash
 Hardwood Lumber Company

"We recently updated our 1966 cabinets with some new hardware, a coat of hale navy paint and these gorgeous ash countertops. Thank you Hardwood Lumber Company! We are very happy with our purchase!!" Kathy
 Anthony Joseph Custom Wood
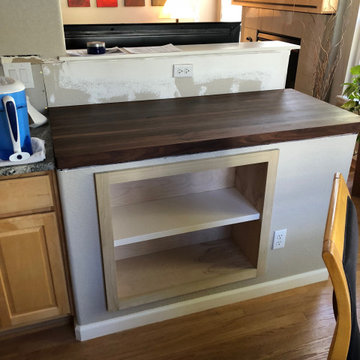
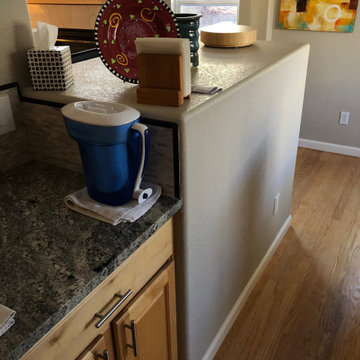
Before picture of kitchen with large bulkhead. We eliminated the bulkhead, recessed a cabinet and installed a butcher block top. This was a tricky one as the cabinets next to our bulkhead were 1/4 out of level front to back. We wanted the butcher block to overlay the granite slightly so there is no crevice for food to fall. In order to achieve this we needed to create a custom jig on site to cut a tapered rabbet joint to accept the existing counter. Idea worked out great and homeowner was extremely happy.

Sponsored
Sunbury, OH

J.Holderby - Renovations
Franklin County's Leading General Contractors - 2X Best of Houzz!

 Anthony Joseph Custom Wood
Before picture of kitchen with large bulkhead. We eliminated the bulkhead, recessed a cabinet and installed a butcher block top. This was a tricky one as the cabinets next to our bulkhead were 1/4 out of level front to back. We wanted the butcher block to overlay the granite slightly so there is no crevice for food to fall. In order to achieve this we needed to create a custom jig on site to cut a tapered rabbet joint to accept the existing counter. Idea worked out great and homeowner was extremely happy.

 Lanthia Hogg Designs
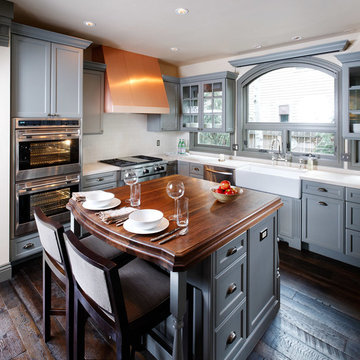
Example of a classic u-shaped eat-in kitchen design in Denver with a farmhouse sink, recessed-panel cabinets, gray cabinets, wood countertops, white backsplash, subway tile backsplash and stainless steel appliances
 Molly Bachelor Architect

Kitchen with butcher-block island and pantry, photograph by Jeff Garland
Example of a transitional porcelain tile kitchen design in Detroit with an undermount sink, gray cabinets, white backsplash, subway tile backsplash, stainless steel appliances, an island, glass-front cabinets and wood countertops
Example of a transitional porcelain tile kitchen design in Detroit with an undermount sink, gray cabinets, white backsplash, subway tile backsplash, stainless steel appliances, an island, glass-front cabinets and wood countertops



 Jaeger & Ernst Custom Cabinetmakers
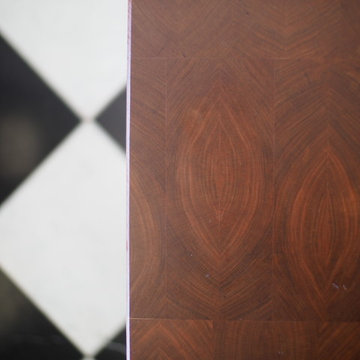
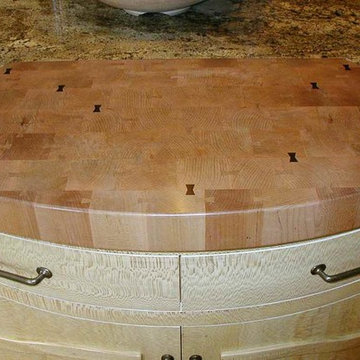
These are chopping blocks made in the manner of yesteryear. End grain blocks connected by dovetail keys insure the integrity of cut and chop. Fit into the granite top the butcher block rises a mere 1/4" from the granite's surface. It's details like these we bring to our clients with thought, craftsmanship and design for their kitchens. Project # 6426.1 Photographer: Beaurline Meyers

 Purdy O'Gwynn Architects
Halkin Mason Photography
Mid-sized beach style l-shaped medium tone wood floor and brown floor open concept kitchen photo in Philadelphia with a farmhouse sink, shaker cabinets, white cabinets, white backsplash, subway tile backsplash, an island, marble countertops, stainless steel appliances and gray countertops
Mid-sized beach style l-shaped medium tone wood floor and brown floor open concept kitchen photo in Philadelphia with a farmhouse sink, shaker cabinets, white cabinets, white backsplash, subway tile backsplash, an island, marble countertops, stainless steel appliances and gray countertops

 Amy Trowman Design
Photo by Matthew Bolt Graphic Design
Inspiration for a coastal l-shaped open concept kitchen remodel in Charleston with an undermount sink, recessed-panel cabinets, white cabinets, wood countertops, white backsplash and stainless steel appliances
Inspiration for a coastal l-shaped open concept kitchen remodel in Charleston with an undermount sink, recessed-panel cabinets, white cabinets, wood countertops, white backsplash and stainless steel appliances
 Quality Signature Tops Inc.
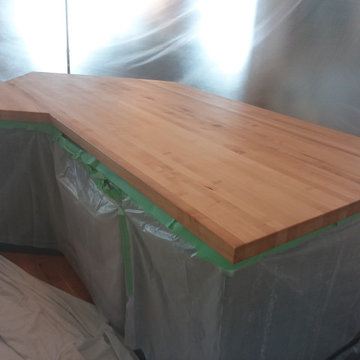
Refinishing of 20 year old butcher block top. LOT'S of sanding, took close to 5 hours to get through all the years of old sealers and get the deep scratches out, Three coats of Good Stuff .

Sponsored
Columbus, OH

Hope Restoration & General Contracting
Columbus Design-Build, Kitchen & Bath Remodeling, Historic Renovations

 Cabinets To Go
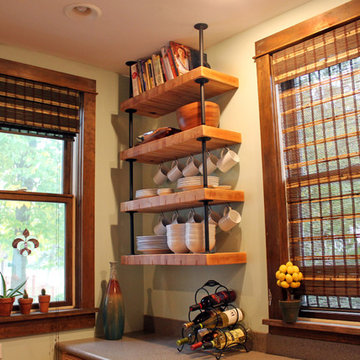
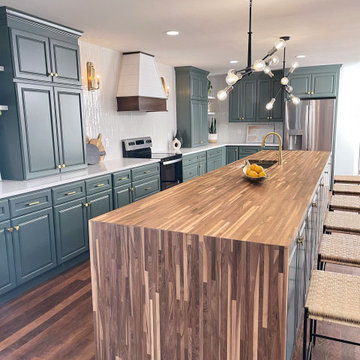
If the heart of your home is the kitchen, the heart of the kitchen will be this stunning American walnut butcher block. These countertops are functional and versatile and designed to enhance a variety of kitchen styles. They come unfinished, so we recommend that you sand and finish them before using tung oil or food-grade polyurethane. Proudly made in Virginia, our butcher block countertops measure 25'' wide x 144'' long x 1 1/2'' thick.

45