
Search results for "Butterfly" in Home Design Ideas

 Outside Space NYC Landscape Design
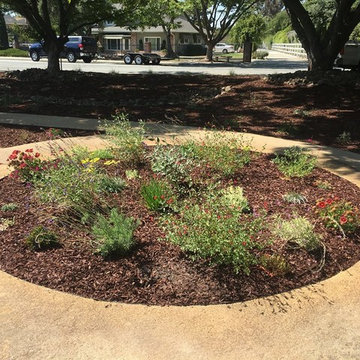
Design ideas for a small modern full sun rooftop landscaping in New York.


 Robert D. Gentry Photography
Robert D. Gentry
Example of a mid-sized mid-century modern dining room design
Example of a mid-sized mid-century modern dining room design
Find the right local pro for your project

 Proven Winners
This is a photos of a potted English Butterfly™ Adonis Blue™ Butterfly Bush (Buddleia). Adonis Blue™ has large, fragrant, deep blue inflorescences that bloom continuously throughout summer into late fall. It has a compact habit that is perfect for large containers and landscapes.




 Robert D. Gentry Photography
Robert D. Gentry
Example of a 1950s guest bedroom design with white walls
Example of a 1950s guest bedroom design with white walls

 Brooklyn City Furniture
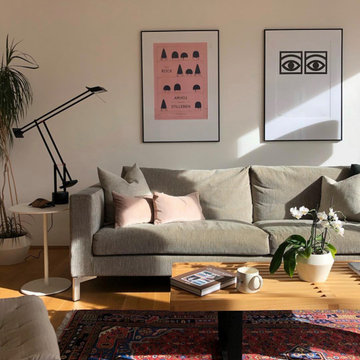
The Butterfly sofa is in stock in the US for quick delivery at 86.5" x 35.5" in Granny 07 and Yarn 023.
The Butterfly sofa was conceived and sketched by Japanese designer Yuzuru Nishiyama, in collaboration with Jens Juul Eilersen. The idea behind Butterfly was to create a sofa that balances the formal and the informal.
From the back, it appears slim, minimalistic and quite formal, whereas from the front its look is dominated by the soft, down-filled cushions with visible stitching. These stitches give Butterfly a softer look, with a Bohemian touch. With its tall cushions, the sofa is the best and most convenient place in your home to rest or just sit and chat.
With a knotless pine wood frame and down-filled cushions, Butterly is made of strong, solid materials, much like Eilersen's other sofas, so you can expect its shape and comfort to last a long time. Eilersen offers its large assortment of textiles, so each individual can choose the color, texture, and composition of the product.

 DKOR Interiors Inc.- Interior Designers Miami, FL
Alexia Fodere
Example of a bedroom eclectic girl medium tone wood floor and brown floor kids' bedroom design in Miami with multicolored walls
Example of a bedroom eclectic girl medium tone wood floor and brown floor kids' bedroom design in Miami with multicolored walls

 Tali Hardonag Architect
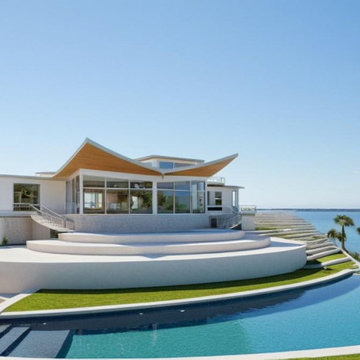
Mid-century duplex converted to contemporary single family home. Taking advantage of open sky and treetops in the park bordering the property in the rear, and shielding the side walls from multi-family units on either side, the floor plan focused all the views to rear and front. A butterfly roof profile allowed clerestory windows to bring light into the interiors.
 Outside Space NYC Landscape Design
This is an example of a small modern full sun rooftop landscaping in New York.

 Hills & Grant
Lisa Petrole
Minimalist master white tile and stone tile porcelain tile freestanding bathtub photo in San Francisco with an undermount sink, flat-panel cabinets, light wood cabinets, quartz countertops and white walls
Minimalist master white tile and stone tile porcelain tile freestanding bathtub photo in San Francisco with an undermount sink, flat-panel cabinets, light wood cabinets, quartz countertops and white walls

 Amy Kartheiser Design
Inspiration for a large transitional dark wood floor enclosed dining room remodel in Chicago with white walls
22