
Search results for "Button on" in Home Design Ideas

 Procom Enterprises, Ltd.
Mid-sized elegant formal and open concept light wood floor and beige floor living room photo in Chicago with beige walls, a standard fireplace, a concrete fireplace and a wall-mounted tv
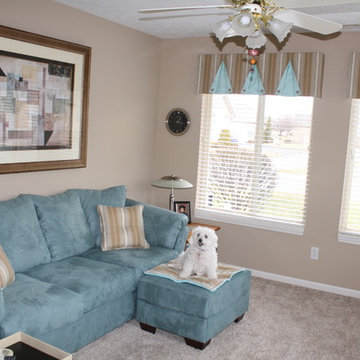


 The Masonry Center, Inc.
Ready to Wear by Crossville
Buttoned Up, 12x24 and 3x24
Large transitional l-shaped ceramic tile eat-in kitchen photo in Boise with white cabinets, marble countertops, yellow backsplash, subway tile backsplash, stainless steel appliances and an island
Large transitional l-shaped ceramic tile eat-in kitchen photo in Boise with white cabinets, marble countertops, yellow backsplash, subway tile backsplash, stainless steel appliances and an island
Find the right local pro for your project
 Brenda Motter Interiors LTD
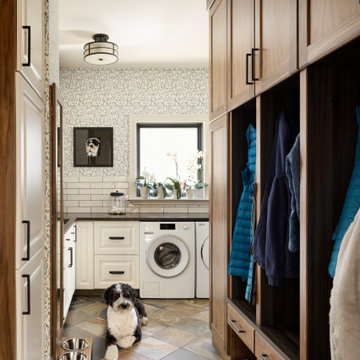
In this renovation, the once-framed closed-in double-door closet in the laundry room was converted to a locker storage system with room for roll-out laundry basket drawer and a broom closet. The laundry soap is contained in the large drawer beside the washing machine. Behind the mirror, an oversized custom medicine cabinet houses small everyday items such as shoe polish, small tools, masks...etc. The off-white cabinetry and slate were existing. To blend in the off-white cabinetry, walnut accents were added with black hardware.

 Fresh Remodel
Example of a large trendy l-shaped medium tone wood floor eat-in kitchen design in Miami with a farmhouse sink, shaker cabinets, dark wood cabinets, granite countertops, multicolored backsplash, glass tile backsplash, stainless steel appliances and an island
 Kitchen & Bath Gallery
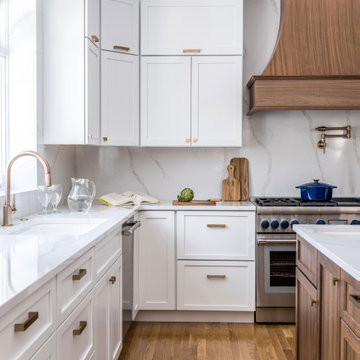
Bringing light and more functionality to a 20 year old kitchen was the goal for this extensive remodel. The homeowner worked with Kitchen Designer, Amanda Ortendahl of our North Attleboro location to update what was a dark wood G-shaped kitchen they had installed when they built the home 20 years earlier. The new design incorporates a large working island with ample seating for entertaining, homework and casual meals. The cabinets incorporate substantial crown molding and soar all the way to the ceiling adding to the feeling of height and spaciousness. The cabinets are all by Fieldstone Cabinetry. The perimeter cabinets are a painted finish in the color White. The island, hood and wine bar are Rattan Stain on walnut wood. The countertop and backsplash are Brunello Element Quartz. The plumbing fixtures are the Litze collection from Brizo in Luxe Gold. The coordinating hardware is from Top Knobs in their Honey Bronze finish.
Remodel by Maynard Construction BRC, Inc.
Photography by Erin Little
 Justine Marie Designs
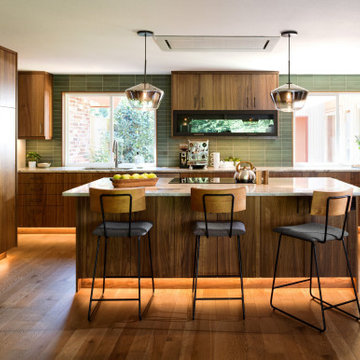
Example of a mid-century modern u-shaped medium tone wood floor and brown floor open concept kitchen design in Seattle with an undermount sink, flat-panel cabinets, medium tone wood cabinets, marble countertops, green backsplash, stainless steel appliances, an island and multicolored countertops
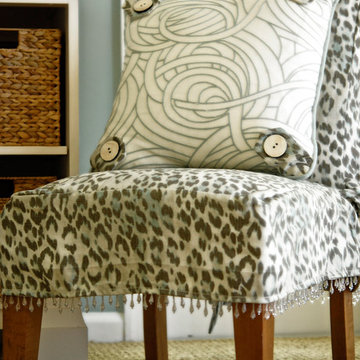


 Interiors by Annette
white linen fabric with coordinating rose linen buttons and welting
Living room - large transitional formal and open concept light wood floor living room idea in New York with white walls
Living room - large transitional formal and open concept light wood floor living room idea in New York with white walls

 INS Contractors
The living room fireplace was converted to gas, and it ignites with the press of a button.
Elegant living room photo in New York
Elegant living room photo in New York


 Winland Designs
Minimalist guest laminate floor and gray floor bedroom photo in Indianapolis with white walls

 Unique Builder's & Development Inc.
Light switch controls can be hard to reach on large expansive kitchen islands. Opening a cabinet when your hands wet equally cumbersome. An Air Switch or Air Button is a fantastic solution to control the garbage disposal unit. Credit to the homeowner for this DIY.

 Lisa Smith Interiors
Inspiration for a mid-sized transitional open concept light wood floor living room remodel in Jacksonville with white walls, no fireplace and no tv

 Artefact Design & Salvage
Bedroom - contemporary carpeted and brown floor bedroom idea in San Francisco with gray walls

 V.I.Photography & Design
Vincent Ivicevic
Inspiration for a tropical travertine floor living room remodel in Orange County with white walls and a stone fireplace
Inspiration for a tropical travertine floor living room remodel in Orange County with white walls and a stone fireplace

 Tile Fusion
Elegant kitchen photo in Minneapolis with shaker cabinets, white cabinets, brown backsplash, subway tile backsplash and stainless steel appliances

 Allison Merritt Design, LLC
Design by Allison Merritt Design, Photography by Ryan Garvin
Beach style master carpeted and gray floor bedroom photo in Orange County with gray walls
Beach style master carpeted and gray floor bedroom photo in Orange County with gray walls


 Studio Nauleau
Claire Callagy
Bedroom - small eclectic master medium tone wood floor bedroom idea in San Francisco with beige walls
Bedroom - small eclectic master medium tone wood floor bedroom idea in San Francisco with beige walls
107