
Search results for "Button on" in Home Design Ideas

 Intra Home Systems
Control your whole home with the touch of a button! Audio, Video, Shades, Lighting, Temperature, Surveillance are all accesible from one device.
Large minimalist living room photo in New York
Large minimalist living room photo in New York
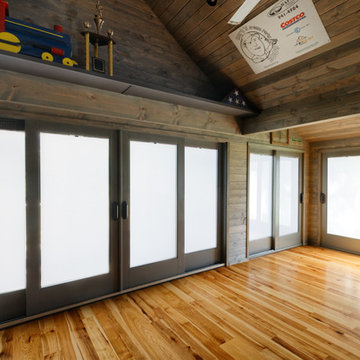
 Michaelson Homes LLC
With the click of a button, the sliding door windows can go from open to opaque, providing privacy when you need it!

 MC Design LLC
This ergonomic desk raises at the push of a button to a preset height for when my client wants to continue working, but no longer wants to be seated. The extra-long cables and cords roll up inside the custom covers that hide the metal legs when the desk is in the lowered position.
The cabinet fronts are decorative metal with brown speaker mesh to limit dust and provide ventilation. There are temperature controlled sensors inside the cabinets that suck air out of the exterior of the building when it reaches 75 degrees inside the cabinets to prevent the computer equipment from overheating.
Find the right local pro for your project

 509 Design
This sophisticated child’s nursery was designed so that it could grow with the child.
Example of a mid-sized transitional girl carpeted and beige floor nursery design in Seattle with white walls
Example of a mid-sized transitional girl carpeted and beige floor nursery design in Seattle with white walls

 Bspoke Homes
Large wall mirror and frameless shower door trimmed in Flat black Daltile Girard chair rail tile. Rejuvenate push button switches and hardware.
Example of a mid-sized arts and crafts master green tile and ceramic tile marble floor bathroom design in Portland with recessed-panel cabinets, gray cabinets, yellow walls, marble countertops and an undermount sink
Example of a mid-sized arts and crafts master green tile and ceramic tile marble floor bathroom design in Portland with recessed-panel cabinets, gray cabinets, yellow walls, marble countertops and an undermount sink
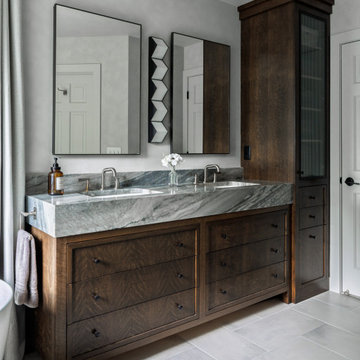
 M. Victoria Johnson Interiors
Inspiration for a transitional gray floor and double-sink bathroom remodel in Minneapolis with recessed-panel cabinets, dark wood cabinets, gray walls, an undermount sink, gray countertops and a built-in vanity

 Walczak Design And Build
Jeremiah True Photography
Example of a mid-sized beach style l-shaped light wood floor eat-in kitchen design in Boston with a farmhouse sink, shaker cabinets, white cabinets, quartzite countertops, blue backsplash, glass tile backsplash, stainless steel appliances and an island
Example of a mid-sized beach style l-shaped light wood floor eat-in kitchen design in Boston with a farmhouse sink, shaker cabinets, white cabinets, quartzite countertops, blue backsplash, glass tile backsplash, stainless steel appliances and an island

 Sold By Style Home Staging & Redesign
Client really loved the look of white on white. All walls were painted white and white bar stools and seating were added.
Inspiration for a small contemporary single-wall dark wood floor open concept kitchen remodel in Toronto with a drop-in sink, flat-panel cabinets, white cabinets, granite countertops, gray backsplash, mosaic tile backsplash, stainless steel appliances and an island
Inspiration for a small contemporary single-wall dark wood floor open concept kitchen remodel in Toronto with a drop-in sink, flat-panel cabinets, white cabinets, granite countertops, gray backsplash, mosaic tile backsplash, stainless steel appliances and an island

 Window Treatments By Linda
Burlap goblet pleated drapes with large buttons at the top. These are Italian strung (tied back) and lined in a premium drapery lining.
Mountain style family room photo in Detroit
Mountain style family room photo in Detroit

 Milward Teverini
Contemporary Classic Dining / Living Room
with luxurious touches of antique glass wall hung mirror, grey sea grass wallpaper and a vintage taupe glass top dining table with contrast back buttoned upholstered velvet dining chairs and a crystal chandelier.

 Robert McCurley Contractor
Mid-sized elegant formal and enclosed ceramic tile living room photo in Chicago with white walls, no tv and no fireplace

 Kari Wilbanks Interior Design
Large elegant formal and open concept dark wood floor living room photo in Tampa with beige walls, a standard fireplace, no tv and a plaster fireplace

 Minnesota Screens
Garage door with an option for Phantom Screens. Hidden away when you're using your door but only the touch of a button away when you want to enjoy the outdoors.

 Esposito Design
Example of a mid-sized transitional open concept porcelain tile living room design in Jacksonville with beige walls

 MyHome Renovation Experts
Kitchen Renovation
Enclosed kitchen - small contemporary l-shaped ceramic tile enclosed kitchen idea in New York with an undermount sink, flat-panel cabinets, white cabinets, white backsplash, subway tile backsplash, stainless steel appliances and no island
Enclosed kitchen - small contemporary l-shaped ceramic tile enclosed kitchen idea in New York with an undermount sink, flat-panel cabinets, white cabinets, white backsplash, subway tile backsplash, stainless steel appliances and no island
 MyHome Renovation Experts
Kitchen Renovation
Example of a small trendy medium tone wood floor enclosed dining room design in New York with white walls
Example of a small trendy medium tone wood floor enclosed dining room design in New York with white walls


 Window Fashions
Pennant style valance draped over a brushed nickel pole. Contrast lining and button accents.
Example of a small classic bathroom design with beige walls
Example of a small classic bathroom design with beige walls

 RMF Landscape Construction Ltd.
Simple, Clean modern backyard with, cooking station, beautiful Indus Gray Limestone patio, pergola can close and open with a push of a button.
Design ideas for a mid-sized modern full sun backyard stone landscaping in Toronto for summer.
Design ideas for a mid-sized modern full sun backyard stone landscaping in Toronto for summer.
163