
Search results for "Button on" in Home Design Ideas

 Renowned Window Fashions
PowerView® Motorization lets you schedule your Pirouette Window Shadings to open and close on their own—at any time of the day—with the touch of a button, a tap on a mobile device or the sound of your voice

 MORADA-Haute Furniture Boutique
Large trendy formal and open concept light wood floor and beige floor living room photo in Miami with white walls, no fireplace and a wall-mounted tv

 Rhodes Architecture + Light
Exterior forms are emphasized with glass and fiber-cement panels at the top level, soaring over and sheltering containers clad in tougher, leathery Corten Steel at the ground level. Exposed concrete walls and rock-filled gabion retaining was selected to anchor the partially day-lighted basement level and garages to the land. Materials were chosen to be low-maintenance, relatively inexpensive, and to contrast the volumes that express the interior spaces.
Find the right local pro for your project


 Michael Hershenson Architects
Example of a classic formal and enclosed medium tone wood floor and beige floor living room design in Chicago with purple walls, a standard fireplace, a stone fireplace and no tv

 Meyer Design
The kitchen is open to the dinette and great room with additional light from the beautiful exterior switch back stair case. The ceiling is painted white bead board to add some texture above the white cabinetry. Darker stained hardwood floors give contrast to this pristine presentation.
Architecture by Meyer Design.
Builder is Lakewest Custom Homes.


 Patricia Butler Interiors, LLC
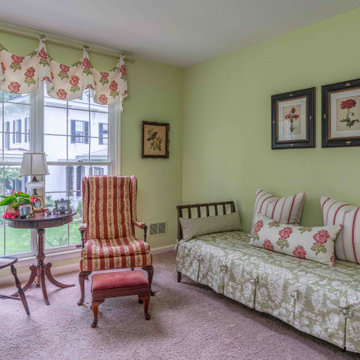
Custom daybed features Thibaut fabrics with pleats, buttons and bows. The coordinating window treatment is a simple Windsor valance.
Mid-sized elegant guest bedroom photo in Louisville with green walls
Mid-sized elegant guest bedroom photo in Louisville with green walls

 Stéphanie Fortier Design
Interior Design concept and project management by Stephanie Fortier.
Pictures by Stephanie Fortier Design
Example of a small transitional l-shaped dark wood floor eat-in kitchen design in Montreal with an undermount sink, shaker cabinets, white cabinets, quartz countertops, gray backsplash, mosaic tile backsplash, stainless steel appliances and an island
Example of a small transitional l-shaped dark wood floor eat-in kitchen design in Montreal with an undermount sink, shaker cabinets, white cabinets, quartz countertops, gray backsplash, mosaic tile backsplash, stainless steel appliances and an island

 Phantom Screens
The porch area integrates Phantom motorized screens perfectly into its tapered columns, protecting the outdoor seating area from pests. What's best is the screens disappear out of sight into the porch at the touch of a button!
Photo Credit: Ashley Avila Photography

 Granger Remodel & Design
Inspiration for a small farmhouse 3/4 white tile and ceramic tile porcelain tile, multicolored floor and single-sink alcove shower remodel in Dallas with furniture-like cabinets, gray cabinets, a two-piece toilet, blue walls, an integrated sink, solid surface countertops, white countertops, a niche and a freestanding vanity

 Knilans' Furniture & Interiors
Contact Knilans' Furniture & Interiors at 563-322-0903. Visit us at 3015 Brady Street, Davenport, IA 52803 or www.knilansfurniture.com.
Living room - traditional living room idea in Chicago with red walls
Living room - traditional living room idea in Chicago with red walls


 Harry's Carpet One
Wool Carpet Runner customized with a wide linen edge finish incorporating Carpet Jewelry for a truly bespoke touch
Inspiration for a modern entryway remodel in Boston
Inspiration for a modern entryway remodel in Boston

 Giulietti Schouten Weber Architects
David Papazian
Inspiration for a contemporary beige floor living room remodel in Portland with black walls, a ribbon fireplace and a wall-mounted tv
Inspiration for a contemporary beige floor living room remodel in Portland with black walls, a ribbon fireplace and a wall-mounted tv

 Property Rehab Solutions
Dividing wall removed and new island with gas cooktop and automated downdraft that raises at a touch of a button.
Large transitional single-wall light wood floor eat-in kitchen photo in Boise with a single-bowl sink, raised-panel cabinets, distressed cabinets, granite countertops, beige backsplash, stone tile backsplash, stainless steel appliances and an island
Large transitional single-wall light wood floor eat-in kitchen photo in Boise with a single-bowl sink, raised-panel cabinets, distressed cabinets, granite countertops, beige backsplash, stone tile backsplash, stainless steel appliances and an island

 Schock Construction Inc
Stephen Brousseau Photography
Open concept kitchen - huge contemporary u-shaped medium tone wood floor and brown floor open concept kitchen idea in Seattle with an undermount sink, flat-panel cabinets, dark wood cabinets, quartz countertops, beige backsplash, porcelain backsplash, stainless steel appliances, an island and black countertops
Open concept kitchen - huge contemporary u-shaped medium tone wood floor and brown floor open concept kitchen idea in Seattle with an undermount sink, flat-panel cabinets, dark wood cabinets, quartz countertops, beige backsplash, porcelain backsplash, stainless steel appliances, an island and black countertops





 Barnes Custom Builders
Robert Scott Button Photography
Mid-sized country l-shaped medium tone wood floor and brown floor eat-in kitchen photo in Boston with an undermount sink, shaker cabinets, white cabinets, granite countertops, stainless steel appliances and a peninsula
Mid-sized country l-shaped medium tone wood floor and brown floor eat-in kitchen photo in Boston with an undermount sink, shaker cabinets, white cabinets, granite countertops, stainless steel appliances and a peninsula
161