
Search results for "Button on" in Home Design Ideas

 McIntosh Poris Architects
Inspiration for a mid-century modern open concept family room remodel in Detroit

 Locati Architects
Gibeon Photography
Living room - rustic open concept living room idea with a standard fireplace and a stone fireplace
Living room - rustic open concept living room idea with a standard fireplace and a stone fireplace

 LEIVARS
Beautiful contemporary LA cool reception room with gas fire, antique bronzed glass, feature concrete floating shelves, contrast yellow. Rich velvet tones, deep buttoned bespoke chesterfield inspired sofa. Bespoke leather studded bar stools with brass detailing. Antique 1960's Italian chairs in grey velvet. Industrial light fittings.
Find the right local pro for your project

 Flavin Architects
Mid-Century Remodel on Tabor Hill
This sensitively sited house was designed by Robert Coolidge, a renowned architect and grandson of President Calvin Coolidge. The house features a symmetrical gable roof and beautiful floor to ceiling glass facing due south, smartly oriented for passive solar heating. Situated on a steep lot, the house is primarily a single story that steps down to a family room. This lower level opens to a New England exterior. Our goals for this project were to maintain the integrity of the original design while creating more modern spaces. Our design team worked to envision what Coolidge himself might have designed if he'd had access to modern materials and fixtures.
With the aim of creating a signature space that ties together the living, dining, and kitchen areas, we designed a variation on the 1950's "floating kitchen." In this inviting assembly, the kitchen is located away from exterior walls, which allows views from the floor-to-ceiling glass to remain uninterrupted by cabinetry.
We updated rooms throughout the house; installing modern features that pay homage to the fine, sleek lines of the original design. Finally, we opened the family room to a terrace featuring a fire pit. Since a hallmark of our design is the diminishment of the hard line between interior and exterior, we were especially pleased for the opportunity to update this classic work.

 OPaL Design Build
Bob Narrod
Living room - contemporary formal dark wood floor living room idea in DC Metro with black walls
Living room - contemporary formal dark wood floor living room idea in DC Metro with black walls

 Morrison Interiors
The mix of stain finishes and style was intentfully done. Photo Credit: Rod Foster
Open concept kitchen - mid-sized transitional galley ceramic tile and beige floor open concept kitchen idea in Orange County with a farmhouse sink, recessed-panel cabinets, medium tone wood cabinets, granite countertops, blue backsplash, cement tile backsplash, stainless steel appliances, an island and black countertops
Open concept kitchen - mid-sized transitional galley ceramic tile and beige floor open concept kitchen idea in Orange County with a farmhouse sink, recessed-panel cabinets, medium tone wood cabinets, granite countertops, blue backsplash, cement tile backsplash, stainless steel appliances, an island and black countertops


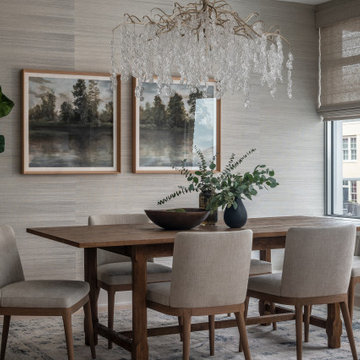
 Asha Maía Design
This dining room radiates timeless charm with a blend of sophisticated and welcoming elements. At its heart is a rustic wooden dining table, paired with upholstered chairs in soft neutral tones that invite long, lingering meals. Overhead, a cascading glass chandelier becomes a breathtaking focal point, infusing the space with understated glamour. Twin framed landscape artworks evoke a sense of calm and nostalgia, while a tall fiddle-leaf fig in a woven basket adds an organic touch, bringing life to the room. The grasscloth wallpaper wraps the space in subtle texture, perfectly complementing the natural light that filters through Roman shades, creating a warm and serene ambiance.

 Design Milieu
Stacy Zarin Goldberg
Bedroom - mid-sized contemporary guest dark wood floor and brown floor bedroom idea with black walls and no fireplace
Bedroom - mid-sized contemporary guest dark wood floor and brown floor bedroom idea with black walls and no fireplace

 Green Button Homes
2018 Green Button Homes remodel
Mid-century modern white stucco exterior home photo in San Diego
Mid-century modern white stucco exterior home photo in San Diego

 Farinelli Construction, Inc.
Example of an ornate medium tone wood floor living room design with white walls



 Post 31 Interiors
Emily Minton Redfield Photography
Brad Norris Architecture
Example of a large cottage medium tone wood floor and brown floor great room design in Denver with white walls and no fireplace
Example of a large cottage medium tone wood floor and brown floor great room design in Denver with white walls and no fireplace
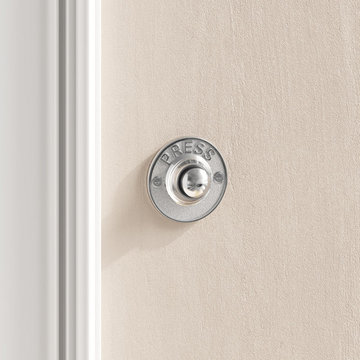
 Renovators Supply Manufacturing
TRADITIONAL ROUND CHROME PLATED SOLID BRASS DOORBELL
Add a front door bell with a design and style that reflects your personality! The elegant round bevelled shaped doorbell has a minimalist traditional look with an embossed 'PRESS' word that accentuates your home. The weather elements' resistant exclusive Chrome finish will give you many years of dependable service.
FEATURES
Well built Solid Brass Construction
Round Front doorbell chime measures 2.5 In. x 1.25 In.
Pushbutton style door bell mounts easily to an existing electric doorbell system
Antique doorbells have tarnish resistant Chrome finish
Comes ready to install
Push button doorbell plates act as an instant curb appeal
Mounting hardware included
MAKE A GREAT FIRST IMPRESSION!
Greet your guests with an elegant authentic traditional round chrome plated Solid Brass door chime. These antique door chimes are carefully packed to avoid any damage in the transit. Renovators Supply Manufacturing offers you great value products for your money and a perfect way to spend wisely. We also provide 30 days guarantee with no fee.
 LEIVARS
Beautiful contemporary LA cool reception room with gas fire, antique bronzed glass, feature concrete floating shelves, contrast yellow. Rich velvet tones, deep buttoned bespoke chesterfield inspired sofa. Bespoke leather studded bar stools with brass detailing. Antique 1960's Italian chairs in grey velvet. Industrial light fittings.

 Ferguson Bath, Kitchen & Lighting Gallery
Small minimalist 3/4 beige tile corner shower photo in San Francisco with an integrated sink, flat-panel cabinets, medium tone wood cabinets, solid surface countertops, a two-piece toilet, beige walls and a hinged shower door

 building Lab, inc.
Eichler in Marinwood - The primary organizational element of the interior is the kitchen. Embedded within the simple post and beam structure, the kitchen was conceived as a programmatic block from which we would carve in order to contribute to both sense of function and organization.
photo: scott hargis
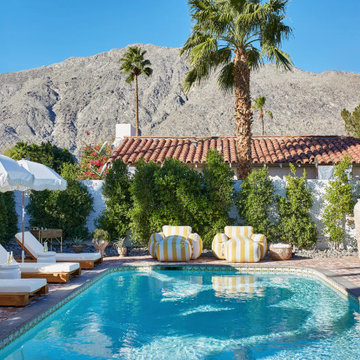
 Stone & Button
Pool Oasis
Example of a large tuscan backyard brick and rectangular pool design in Los Angeles
Example of a large tuscan backyard brick and rectangular pool design in Los Angeles

 Chic Home Interiors
Mid-sized minimalist formal and open concept laminate floor living room photo in San Francisco with white walls, no fireplace and no tv

17