
Search results for "Button on" in Home Design Ideas

 Procom Enterprises, Ltd.
Inspiration for a mid-sized timeless carpeted and gray floor multiuse home gym remodel in Chicago with beige walls


Find the right local pro for your project


 upinteriors.com
Example of a mid-sized danish master light wood floor bedroom design in London with white walls and no fireplace

 CTA Design Builders, Inc.
Mid-sized 1960s gray one-story gable roof photo in Seattle with a metal roof

 Fell Construction
Example of a mid-sized transitional formal and open concept ceramic tile living room design in Los Angeles with beige walls, a wall-mounted tv, a standard fireplace and a tile fireplace

 Oyster Works, LLC
Howard Chu Photography
Trendy loft-style bedroom photo in Providence with white walls
Trendy loft-style bedroom photo in Providence with white walls

 TOTAL CONCEPTS
Single front door - rustic gray floor single front door idea in San Francisco with a glass front door
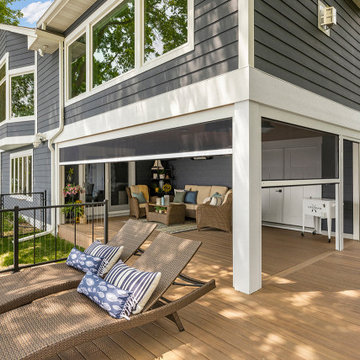
 Che Bella Interiors Design + Remodeling
The main floor addition created an additional lakeside outdoor seating space underneath. The tucked-in spot is protected from the elements by a retractable Progressive screen system. A mounted tv and wired sound system complete the idyllic setting.
Photos by Spacecrafting Photography

 Stone Creek Builders
Interior design by Kati Curtis Design
http://www.katicurtisdesign.com/
Photography by Marco Ricca
http://www.marcoriccastudio.com
 Dan Rak Design
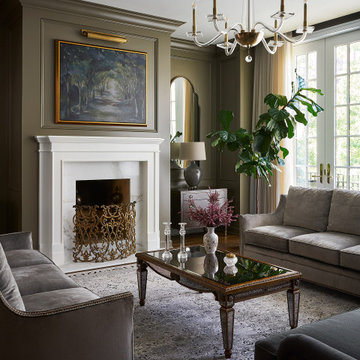
Elegant formal dark wood floor and brown floor living room photo in Chicago with green walls and a standard fireplace

 Modiano Design Inc.
Inspiration for a contemporary formal light wood floor living room remodel in Los Angeles with white walls

 Lisa Smith Interiors
Jane Daniels
Large minimalist formal and open concept dark wood floor living room photo in Indianapolis with beige walls, a standard fireplace, a stone fireplace and no tv
Large minimalist formal and open concept dark wood floor living room photo in Indianapolis with beige walls, a standard fireplace, a stone fireplace and no tv


 Neal's Design Remodel
The primary style of this new lounge space could be classified as an American-style pub, with the rustic quality of a prohibition-era speakeasy balanced by the masculine look of a Victorian-era men’s lounge. The wet bar was designed as three casual sections distributed along the two window walls. Custom counters were created by combining antiqued copper on the surface and riveted iron strapping on the edges. The ceiling was opened up, peaking at 12', and the framing was finished with reclaimed wood, converting the vaulted space into a pyramid for a four-walled cathedral ceiling.
Neals Design Remodel
Robin Victor Goetz

 THINK Architecture, Inc.
Photography by: Douglas Hunter
Inspiration for a rustic living room remodel in Salt Lake City
Inspiration for a rustic living room remodel in Salt Lake City
84