
Search results for "Buy copper" in Home Design Ideas
 By Design Interiors Inc

The converted attic space is now a guest suite and media room, but it looks like it has been there forever. Rich wood tones in the vanity, aged copper sconces, retro beveled subway tile, and marble hexagon tile in the floor, all add to the forever feel. Every detail adds texture and depth for the comfort of the guests.
Designer: Peggy Fuller
Photo Credit: Brad Carr - B-Rad Studios
 Brenda Motter Interiors LTD
Photographer: Calgary Photos
Builder: www.timberstoneproperties.ca

Inspiration for a large craftsman slate floor entryway remodel in Calgary with yellow walls and a dark wood front door
Inspiration for a large craftsman slate floor entryway remodel in Calgary with yellow walls and a dark wood front door
Find the right local pro for your project
 The New Design Project
Alan Gastelum (www.alangastelum.com)

Inspiration for a mid-sized eclectic master light wood floor bedroom remodel in New York with blue walls and no fireplace
Inspiration for a mid-sized eclectic master light wood floor bedroom remodel in New York with blue walls and no fireplace
 New England Design Elements
Seacoast RE Photography

Mid-sized danish l-shaped eat-in kitchen photo in Manchester with an undermount sink, flat-panel cabinets, white cabinets, quartz countertops, multicolored backsplash, glass sheet backsplash, stainless steel appliances and an island
Mid-sized danish l-shaped eat-in kitchen photo in Manchester with an undermount sink, flat-panel cabinets, white cabinets, quartz countertops, multicolored backsplash, glass sheet backsplash, stainless steel appliances and an island
 Monogram Appliances
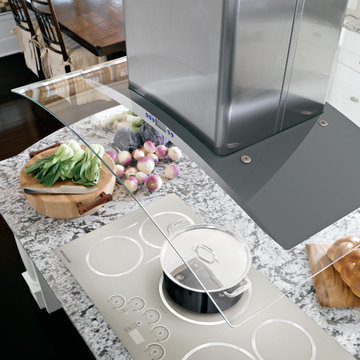
All-white kitchens have always been popular, and this classic eat-in kitchen makes it abundantly clear why. In the center of the eat-in kitchen, highly polished granite covers the massive island, which provides ample space for food prep and cooking. A Monogram 36" electric cooktop has a sleek and simple look that fits right in with the easy elegance of the kitchen. Above the cooktop, a glass canopy hood adds a striking architectural highlight.



 Jill Greaves Design
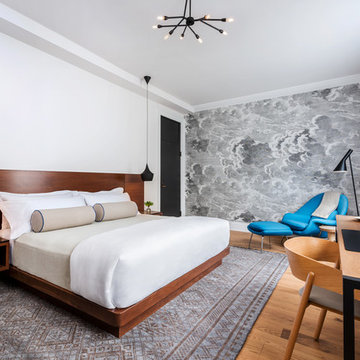
Boutique hotel guestroom with custom bed and furnishigns. Featuring a wall mural by Fornasetti and faux perisan area rug.
Photography: Gillian Jackson
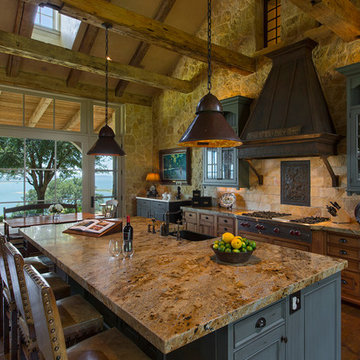
Example of a mid-sized mountain style l-shaped concrete floor eat-in kitchen design in Austin with a drop-in sink, recessed-panel cabinets, medium tone wood cabinets, granite countertops, beige backsplash, stone tile backsplash, stainless steel appliances and an island

 Trickle Creek Designer Homes
The reclaimed mirror, wood furniture vanity and shiplap really give that farmhouse feel!
Large cottage light wood floor and beige floor powder room photo in Calgary with furniture-like cabinets, dark wood cabinets, a one-piece toilet, white walls, a vessel sink, wood countertops and brown countertops
Large cottage light wood floor and beige floor powder room photo in Calgary with furniture-like cabinets, dark wood cabinets, a one-piece toilet, white walls, a vessel sink, wood countertops and brown countertops
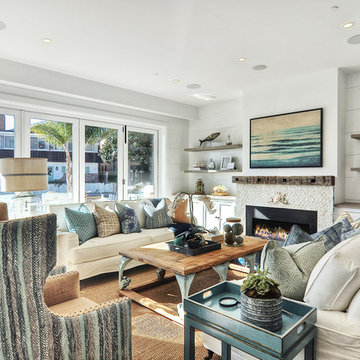
 Blackband Design
By: Blackband Design
949.872.2234
www.blackbanddesign.com
Eclectic light wood floor family room photo in Orange County with white walls
Eclectic light wood floor family room photo in Orange County with white walls

 Corine Maggio Design
This bedroom on Sunset Cliffs in Sand Diego was designed for a lovely and well-traveled couple who likes to keep their space minimal and organized. They like color and simplicity. We played with scale and pattern to create interest to make this their ideal retreat at the end of the day.
Photo cred: Chipper Hatter: www.chipperhatter.com
 Jim Kuiken Design
Landmark Photography

Large arts and crafts l-shaped medium tone wood floor open concept kitchen photo in Minneapolis with a farmhouse sink, shaker cabinets, dark wood cabinets, granite countertops, beige backsplash, stainless steel appliances and an island
Large arts and crafts l-shaped medium tone wood floor open concept kitchen photo in Minneapolis with a farmhouse sink, shaker cabinets, dark wood cabinets, granite countertops, beige backsplash, stainless steel appliances and an island




 Rachel Reider Interiors
Michael Partenio
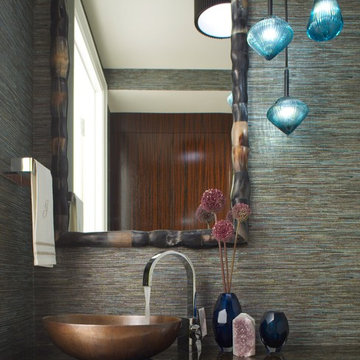
Example of a small minimalist powder room design in Boston with a vessel sink, flat-panel cabinets, granite countertops and dark wood cabinets
Example of a small minimalist powder room design in Boston with a vessel sink, flat-panel cabinets, granite countertops and dark wood cabinets
 The Phoenix Photography
The Phoenix Photography © 2015 Houzz
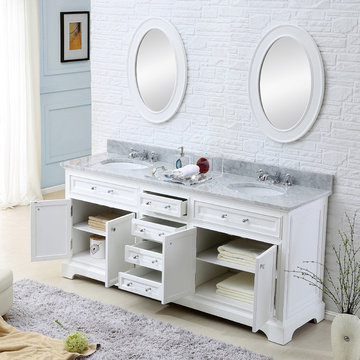
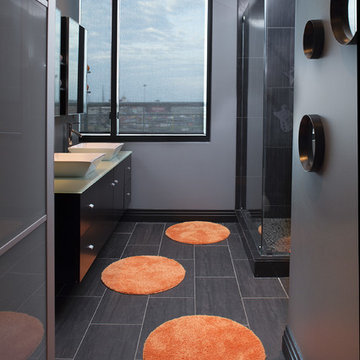
Inspiration for a modern bathroom remodel in Louisville
Inspiration for a modern bathroom remodel in Louisville


 Wendy Zolezzi Design

Large tuscan u-shaped travertine floor kitchen pantry photo in San Francisco with a farmhouse sink, raised-panel cabinets, medium tone wood cabinets, granite countertops, beige backsplash, ceramic backsplash, paneled appliances and a peninsula
 Amazing Spaces
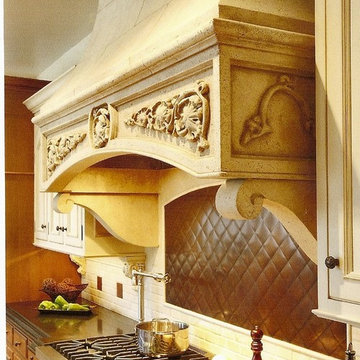
Elegant medium tone wood floor and brown floor kitchen photo in New York with flat-panel cabinets, medium tone wood cabinets, wood countertops, gray backsplash, subway tile backsplash, stainless steel appliances and an island
 Cabinet Factory Outlet Plus
CHIPPER HATTER PHOTOGRAPHY
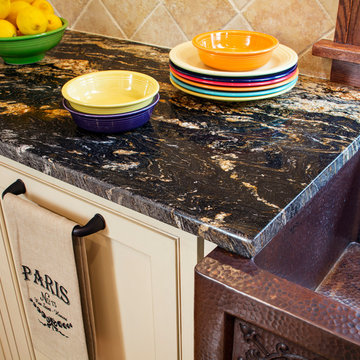
Mid-sized elegant galley medium tone wood floor eat-in kitchen photo in Omaha with a farmhouse sink, beaded inset cabinets, beige cabinets, granite countertops, beige backsplash, stone tile backsplash, paneled appliances and an island
Mid-sized elegant galley medium tone wood floor eat-in kitchen photo in Omaha with a farmhouse sink, beaded inset cabinets, beige cabinets, granite countertops, beige backsplash, stone tile backsplash, paneled appliances and an island
23