
Search results for "Buy feature" in Home Design Ideas

 CHC Design-Build
Elegant medium tone wood floor and brown floor home theater photo in Kansas City with brown walls
 Jennifer Buys Houses
Entry/Staircase/Living Room
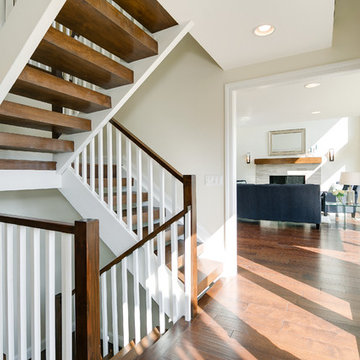
Example of a classic wooden l-shaped open staircase design in Los Angeles
Example of a classic wooden l-shaped open staircase design in Los Angeles
 Coats Homes
Nathan Schroder Photography

Transitional girl carpeted kids' room photo in Dallas with green walls
Transitional girl carpeted kids' room photo in Dallas with green walls
Find the right local pro for your project

 Locati Architects
Roger Wade Studio
Inspiration for a rustic u-shaped eat-in kitchen remodel in Other with raised-panel cabinets, dark wood cabinets, wood countertops, multicolored backsplash, mosaic tile backsplash and stainless steel appliances
Inspiration for a rustic u-shaped eat-in kitchen remodel in Other with raised-panel cabinets, dark wood cabinets, wood countertops, multicolored backsplash, mosaic tile backsplash and stainless steel appliances
 Alexandra Rae Design
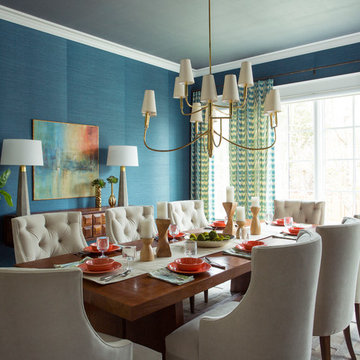
This dining room was built around an artisan table that was a prized possesion of the clients. It was made entirely without nails by a Seattle artist. To compliment the table, Alexandra Rae created a room in the vein of master Mid Century furniture makers. The brass chandelier, carved floating buffet and tufted velvet saber leg chairs subtly nod to Mad Men chic. Details like the sculptural vases, hand carved candle sticks and poured concrete lamps ground the space with the same post modern artisanal personality of the dining table

 Hovia
HoviaThe light and dark blue tones in this World Map wallpaper design brings depth and variation to this bedroom. A wonderful kid's bedroom that has been brought together by this large scale world map mural.



Sponsored
Columbus, OH

Wannemacher Interiors
Customized Award-Winning Interior Design Solutions in Franklin Cnty OH

 Soda Pop Design Inc.
Custom design by Cynthia Soda of Soda Pop Design Inc. in Toronto, Canada. Photography by Stephani Buchman Photography.
Open concept kitchen - large transitional l-shaped dark wood floor open concept kitchen idea in Toronto with white cabinets, an island, recessed-panel cabinets, beige backsplash, stone tile backsplash and stainless steel appliances
Open concept kitchen - large transitional l-shaped dark wood floor open concept kitchen idea in Toronto with white cabinets, an island, recessed-panel cabinets, beige backsplash, stone tile backsplash and stainless steel appliances

 Canamould Extrusions Inc
Example of a huge transitional master dark wood floor bedroom design in Toronto with white walls and a ribbon fireplace

 Sarah St. Amand Interior Design, Inc.
Photo Credit: Kelly Horkoff; K West Images
Example of a large trendy formal and enclosed dark wood floor living room design in Toronto with white walls, a standard fireplace, a wood fireplace surround and no tv
Example of a large trendy formal and enclosed dark wood floor living room design in Toronto with white walls, a standard fireplace, a wood fireplace surround and no tv

 Astro Design Inc.
This countryside kitchen includes a beautiful blue statement island, which adds originality to the classic space. The cabinetry is made by Downsview and the design is done through Astro Design Centre in Ottawa Canada.
Astro Design, Ottawa
DoubleSpace Photography

 Darlene Shaw Design Inc.
kwestimages.com
Inspiration for a transitional beige tile bathroom remodel in Toronto with a niche
Inspiration for a transitional beige tile bathroom remodel in Toronto with a niche



Sponsored
Columbus, OH
Free consultation for landscape design!

Peabody Landscape Group
Franklin County's Reliable Landscape Design & Contracting

 Kon-strux Developments
Harnessing this antique barn board in it original colours is the soul of this basement space. In the centre of the photo you can see into the glorious new bathroom with glass surround shower and subway tiling throughout.

 Skeppsholmen Sotheby's International Realty
Example of a huge danish beige floor great room design in Stockholm with white walls and no fireplace

 Form Collective
Eli Chamberlin
Small trendy galley ceramic tile eat-in kitchen photo in Vancouver with an undermount sink, flat-panel cabinets, light wood cabinets, quartz countertops, white backsplash, stone tile backsplash, stainless steel appliances and a peninsula
Small trendy galley ceramic tile eat-in kitchen photo in Vancouver with an undermount sink, flat-panel cabinets, light wood cabinets, quartz countertops, white backsplash, stone tile backsplash, stainless steel appliances and a peninsula

 Rebel Walls
Example of a large transitional master painted wood floor and white floor bedroom design in Gothenburg with multicolored walls and no fireplace



 Royalty Construction
Eat-in kitchen - large industrial l-shaped light wood floor and beige floor eat-in kitchen idea in Other with an undermount sink, flat-panel cabinets, dark wood cabinets, white backsplash, brick backsplash, paneled appliances, an island and soapstone countertops

 Allee Architecture + Design, LLC
Kids' room - large coastal gender-neutral light wood floor kids' room idea in Other with white walls
 Greenauer Design Group
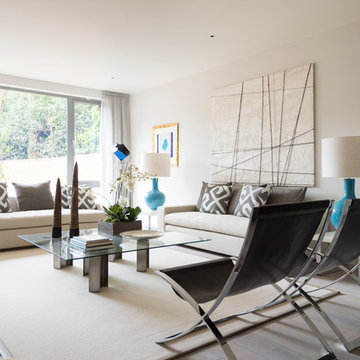
Example of a trendy light wood floor living room design in London with gray walls
9