
Search results for "Buy pine" in Home Design Ideas
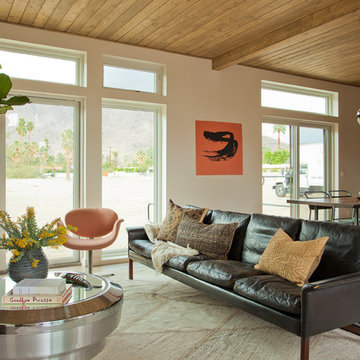
 Jamie Bush & Co.
Living room - transitional open concept living room idea in Los Angeles with white walls

 Lori Dennis, ASID, LEED AP
Bedroom - large contemporary master medium tone wood floor and brown floor bedroom idea in Los Angeles with a standard fireplace, a stone fireplace and brown walls
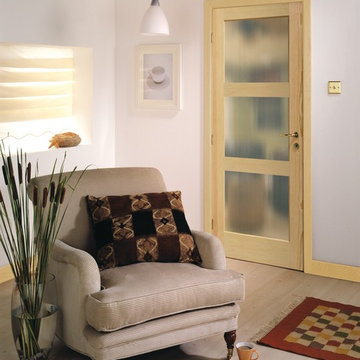
 Masonite
Transitional style is the new classic in home design and Masonite expects it to stay for a while — after all, it’s a timeless aesthetic that’s easily updated and personalized.
Transitional style is simple with touches of warmth conveyed through neutral or soft tones and touches of gold. It has mass appeal with men and women alike and is an easy solution for those who find Modern too cold and Traditional too stuffy.
Find the right local pro for your project

 Interior Vision Design Studio
Example of a beach style medium tone wood floor bedroom design in Phoenix with yellow walls and no fireplace

 Ketron Custom Builders
Example of a mid-sized classic backyard brick patio design in Columbus with a fire pit and a roof extension
 3north
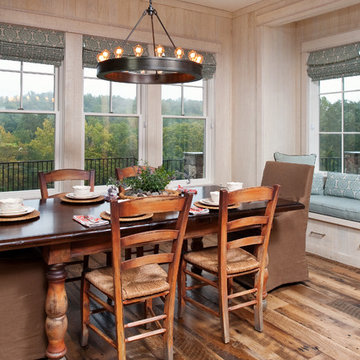
Example of a mid-sized mountain style medium tone wood floor dining room design in Richmond with white walls and no fireplace
 Thompson Custom Homes
Photos: Steve Chenn, Designer: Robert Dame Designs, Interior Designer: Bellacasa Design
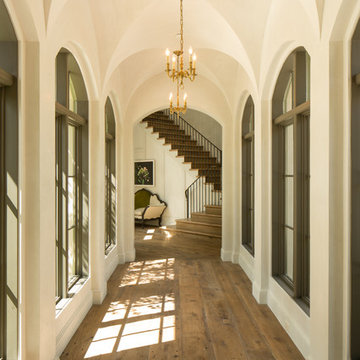
Example of a classic hallway design in Houston
Example of a classic hallway design in Houston

Sponsored
Westerville, OH

Custom Home Works
Franklin County's Award-Winning Design, Build and Remodeling Expert
 Design Build Team Inc

Sauna and retreat in the woods behind the main home. Radiant heat from an on-site boiler provides both heat in the floor and hot water.
Family room - small contemporary enclosed light wood floor family room idea in Kansas City with beige walls and a corner tv
Family room - small contemporary enclosed light wood floor family room idea in Kansas City with beige walls and a corner tv
 Frenchs Cabinet Gallery llc
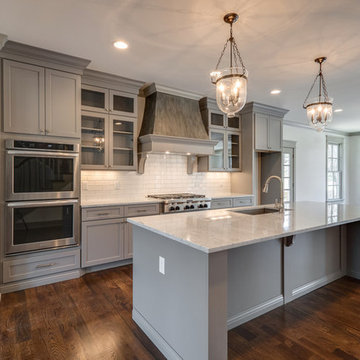
We partnered with White Pines Building Group for this project. The client chose from our Koch Classic Cabinet collection. The Fog (grey paint) on the Prairie door style is accented with decorative mesh in the upper cabinet doors. The metallic painted range hood is the focal point of this space. Designed by Kym Alayne-Heaton.
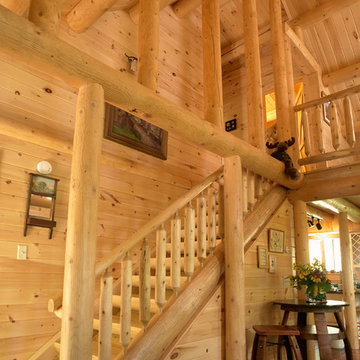
 Katahdin Cedar Log Homes
Home by Katahdin Cedar Log Homes
Large mountain style open concept dark wood floor living room photo in Boston with a standard fireplace and a stone fireplace
Large mountain style open concept dark wood floor living room photo in Boston with a standard fireplace and a stone fireplace

 Paper Moon Painting
Stunning kitchen remodel and update by Haven Design and Construction! We painted the island, refrigerator wall, insets of the upper cabinets, and range hood in a satin lacquer tinted to Benjamin Moore's 2133-10 "Onyx, and the perimeter cabinets in Sherwin Williams' SW 7005 "Pure White". Photo by Matthew Niemann
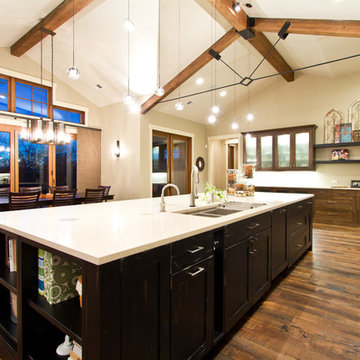
 Tomlinson Designs
Vantage Point Imagery
Inspiration for a timeless galley medium tone wood floor eat-in kitchen remodel in Other with a double-bowl sink, shaker cabinets, dark wood cabinets and stainless steel appliances
Inspiration for a timeless galley medium tone wood floor eat-in kitchen remodel in Other with a double-bowl sink, shaker cabinets, dark wood cabinets and stainless steel appliances

 Risinger Homes
Casey Dunn
Mid-sized cottage formal and open concept light wood floor living room photo in Austin with white walls, a wood stove and no tv
Mid-sized cottage formal and open concept light wood floor living room photo in Austin with white walls, a wood stove and no tv



 STEFANI STEIN
photo cred: tessa neustadt
Example of a large country u-shaped ceramic tile open concept kitchen design in Los Angeles with a farmhouse sink, recessed-panel cabinets, white cabinets, marble countertops, white backsplash, subway tile backsplash, white appliances and a peninsula
Example of a large country u-shaped ceramic tile open concept kitchen design in Los Angeles with a farmhouse sink, recessed-panel cabinets, white cabinets, marble countertops, white backsplash, subway tile backsplash, white appliances and a peninsula
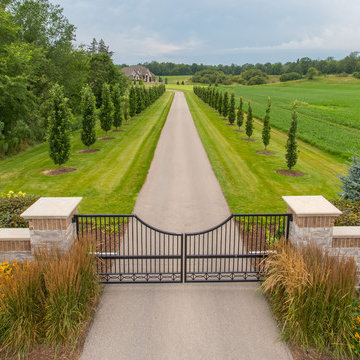
 Balsam Creek Landscaping
Joel @ Capture Studio
This is an example of a traditional full sun front yard landscaping in Other.
This is an example of a traditional full sun front yard landscaping in Other.



 Johnson Hardware
Let the light in! With a frosted door using our 154068SC Door Hardware, you can keep the natural light in a room while creating privacy and closing off another room.

Sponsored
Westerville, OH
Custom Home Works
Franklin County's Award-Winning Design, Build and Remodeling Expert

 New Old, LLC
Dustin Peck
Mid-sized mountain style galley medium tone wood floor and brown floor wet bar photo in Charlotte with brown cabinets and solid surface countertops
Mid-sized mountain style galley medium tone wood floor and brown floor wet bar photo in Charlotte with brown cabinets and solid surface countertops

 Studio Architects
A contemporary ranch with many amenities and fantastic views. This project includes a main residence, a bunkhouse, a ranch, and a sports barn with office suites. The design features the use of natural materials like wood, and stone, light colors, reclaimed amber accents, and warm elements.

12