
Search results for "Buy silestone" in Home Design Ideas

 Tell Projects
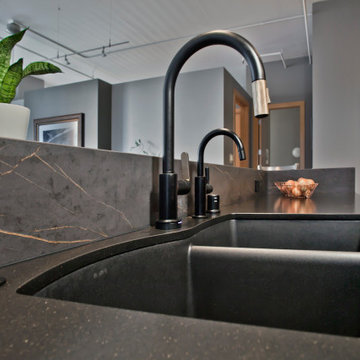
This beautiful kitchen remodel was literally a dream brought to life. From the dark wood flooring to the stainless steel appliances, no detail was over looked to create a seamless, elegant kitchen!


Find the right local pro for your project

 J Brothers Design | Build | Remodel
Chelsey Olafson
Example of a trendy bathroom design in Minneapolis with white walls and an undermount sink
Example of a trendy bathroom design in Minneapolis with white walls and an undermount sink

 Innovation Cabinet & Design LLC
Inspiration for a small l-shaped slate floor eat-in kitchen remodel in Salt Lake City with a drop-in sink, dark wood cabinets, stainless steel countertops, stainless steel appliances and an island

 Fontile Kitchen & Bath
Eat-in kitchen - large modern single-wall marble floor and white floor eat-in kitchen idea in Vancouver with an undermount sink, flat-panel cabinets, dark wood cabinets, marble countertops, paneled appliances and an island




 Duncan Kitchen & Bath
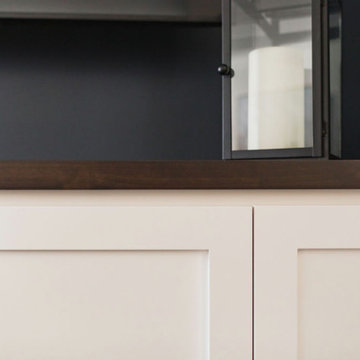
Medallion Cabinetry - Providence Door Style - Irish Crème Paint - Countertop: LG Viatera; Color: Rocco - Credits: Bellew Tile
Inspiration for a large timeless l-shaped dark wood floor and brown floor home design remodel in Boston with an undermount sink, shaker cabinets, white cabinets, beige backsplash, stainless steel appliances and an island
Inspiration for a large timeless l-shaped dark wood floor and brown floor home design remodel in Boston with an undermount sink, shaker cabinets, white cabinets, beige backsplash, stainless steel appliances and an island

 Bhaus Construction
Example of a mid-sized trendy l-shaped medium tone wood floor eat-in kitchen design in Vancouver with a drop-in sink, marble countertops, marble backsplash, stainless steel appliances and an island

 Padexpo Stone & Covering - Miami, Florida
SLIM
FLEXIBILITY, BOTH FUNCTIONAL AND GOOD-LOOKING, IS THE KEY POINT OF SLIM KITCHENS. THE WELL-BALANCED STUDY OF DETAILS AND PROPORTIONS CREATES CONTEMPORARY AND DESIGN-ORIENTED ARRANGEMENTS. STEEL, AS IN PROFESSIONAL KITCHENS, ENSURES HIGH PERFORMANCE LEVELS AND FINDS TRUE EXPRESSION IN THE EXTRAORDINARY CARE OF THE DOOR’S MANUFACTURING.


 Drury Design
THE SETUP
Multiple ovens, multiple workspaces, multiple sinks – when you think about it, non-jewish kitchens have been adapting the criteria of kosher kitchens for years.
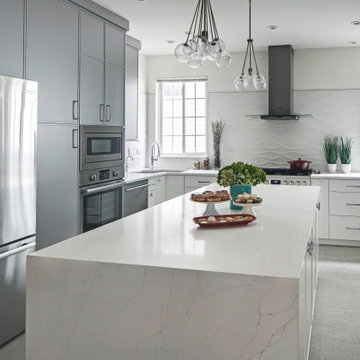
Gladys’ clients in West Rogers Park are Orthodox Jewish. The house they bought already had a kosher kitchen – it just wasn’t done that well. It needed some more things to be duplicated for the dairy side and the meat side. Plus, it was dark and the configuration wasn’t very conducive for a family of eight.
It was time for a remodel.
Design Objectives
Improve kosher kitchen
Add more storage in the island
Better lighting
More open, lighter feel
Change the wood floor in the kitchen to tile
THE REMODEL
Design Challenges
- We had originally planned on removing a wing wall by the breakfast area. During demolition, we learned it contained a support beam.
- The kitchen is a substantial size, but having two sinks, dishwashers, and ovens presented a challenge – how do we fit it all in and make it flow with the storage still accessible near the work areas?
Where do you stop the materials for the new space? - -- The right tile, paint, lighting, etc. would be needed to make the remodeled area cohesive with the rest of the main floor.
- An existing column limited cabinet options and thus, storage capacity. Could we conceal it without disrupting the cabinetry flow?
Design Solutions
- We had to keep the wing wall, but decided to continue the tile on the sides of the cabinets and maintain the height of the tile to line up with the rest of the backsplash. This actually presented a very nice and cohesive look, especially since the opposite side has a wing wall to the left of the refrigerator.
- We used “L-shaped” corner sinks instead of the rectangular ones set on an angle. This gave us more of the legs of the triangles versus the hypotenuse, which allowed for the two dishwashers, and the pullout utensil canisters and spice pullouts while still keeping the 3-drawer cabinets on either side of the range (by the sinks). The old island had the recess for stools which the family never used. By extending the width of the island 6” and utilizing this leg space, we were able to fit 18”-deep cabinets on this side – adding lots of accessible storage. The family can now work simultaneously on the dairy side (the side with the fridge) and the meat side (opposite) without getting in each other’s way. We separated the cooking by using the range oven for the meat and a built-in microwave in the base cabinet. The wall oven with built-in microwave on top is for dairy.
- Corner sinks opened up the middle area for a wider range – we went from a 30” to a 36”. Removing all the wall cabinets (on the range wall) made a big difference. That opened up the entire space while adding some visual impact. (Not pictured: We also made the cabinets directly opposite the range wall tall and removed the countertop, resulting in more room for rollouts and even more storage!) The kitchen now has more storage than it did before.
- We ended up painting the ceiling of the kitchen into the hallway that leads to the foyer. The living and dining rooms were separated by a soffit, so that became a natural boundary. We kept the tile in the kitchen by stopping it short of the hallway and lining it up with the pantry wall. This creates a border between the breakfast area and family room. The rest of the existing wood floors were refinished to refresh and make the hue darker. We also painted a dark accent wall and carried it into the breakfast area to make the rooms look deeper.
- The in-the-way column housed plumbing and couldn’t be moved. We still built cabinets in that spot – we just had to build a chase inside it to conceal the pipes. There was still plenty of room for new storage. We also took the cabinets all the way to the ceiling. The continuous tall cabinets added a functional elegance to the space.
THE RENEWED SPACE
The client’s long-awaited dream of a better kosher kitchen has finally been achieved, beautifully combining enhanced storage solutions with adherence to the family’s orthodox dietary laws. The kitchen’s standout feature, an expanded island, now offers a spacious and efficient workspace. This allows several family members to cook together comfortably, without the inconvenience of bumping into each other, ensuring a harmonious and productive cooking environment.



 TOC design & construction inc.
Beautiful Design, Practical, Gathering Space. By Tania Scadellato at TOC design
Contemporary and practical kitchen is today’s hottest trend, but if we look back in time the all white shaker style is a classic. Going with all white cabinetry and a carrera marble look-alike counter, is clean and fresh and will always be a timeless classic
Function and Beauty
You can choose the best value, the most beautiful, the highest quality cabinets, but without functionality they simply aren't going to work for you. It's important to design your kitchen with freedom for your personal needs and tastes.
Well proportioned and organized base cabinets , drawer base cabinet, specialty cabinets like trash pullouts, tray dividers, spice cabinets and wall cabinetry for varying kitchen heights. allowing you to create a kitchen that will work for you. We strive to give you the right kitchen design for your needs and lifestyle .
3D Rendering of Your Virtual Kitchen
TOC design uses state-of-the-art communication and design software so that you can see a 3D virtual plan of your dream kitchen. we give our customers the highest quality products, service and value at an affordable price. That is why our clients refer us to their friends and family.
The kitchen is a place where the whole family gets together; it has to be both pleasant and functional. A renovated kitchen is a major asset to the resale value of the house and should be considered an investment rather than an expense. It is especially important to choose a designer and contractor who knows kitchens! TOC design & Construction inc.. has worked in the field for 25 years and has great kitchen renovation experience.


 Omicron Granite & Tile
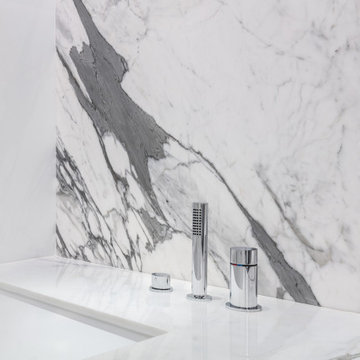
Neolith Pulpis polished & Arctic White Silk
Minimalist bathroom photo in Miami
Minimalist bathroom photo in Miami




 Valerie Smith
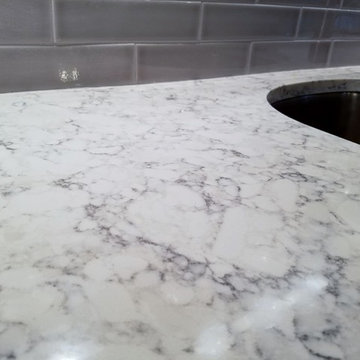
Mid-sized elegant u-shaped limestone floor, gray floor and coffered ceiling open concept kitchen photo in Portland with an undermount sink, shaker cabinets, white cabinets, marble countertops, white backsplash, marble backsplash, stainless steel appliances, an island and gray countertops

 CENTRO by drôrs Kitchen and Home
Industrial Modern with a classic contemporary twist. Matte White Lacquer finish integrated with the soft faux concrete material provides a soft and open feel to this stunning Toronto Junction custom home. Integrated LED under cabinet lighting, handle-free GOLA aluminum detail, custom microwave cabinet, and a slew of other intelligently designed features make this kitchen function exceptionally well.

 Cronos Design
Glass backsplashes protect your walls with beauty and are easy to clean.
- Available in white, grey, black, stainless steel finish effect, and clear glass
- Fast and easy assembling by double side tape.
- Glass thickness: 13/16″ (5mm)
26