
Search results for "Buy silestone" in Home Design Ideas

 TYL REMODELING INC
Small elegant master ceramic tile, gray floor and single-sink freestanding bathtub photo in DC Metro with shaker cabinets, light wood cabinets, gray walls, an undermount sink, granite countertops, a hinged shower door, gray countertops and a floating vanity

 Home Fusion Home Staging
Home Fusion home staging photo credit to
Andre Voon
Inspiration for a mid-sized contemporary u-shaped concrete floor and gray floor eat-in kitchen remodel in Wellington with a drop-in sink, flat-panel cabinets, white cabinets, marble countertops, gray backsplash, marble backsplash, no island and white countertops
Inspiration for a mid-sized contemporary u-shaped concrete floor and gray floor eat-in kitchen remodel in Wellington with a drop-in sink, flat-panel cabinets, white cabinets, marble countertops, gray backsplash, marble backsplash, no island and white countertops
 Bailey's Cabinets
Cabinet Brand: Haas Signature Collection
Wood Species: Maple
Cabinet Finish: Bistro
Door Style: Hampton
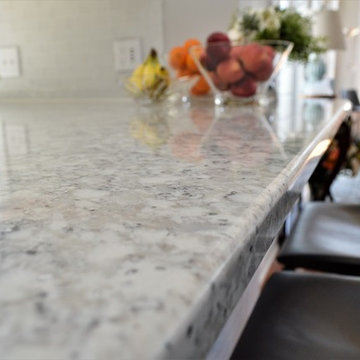
Counter top: Viatera Quartz, Double Radius edge, Everest color
Find the right local pro for your project

 Design Perspective Interior Design, LLC
I assisted the homeowners with all of their material and fixture choices while employed at Corvallis Custom Kitchens and Baths.
This mid-century modern home had a closed off and dated kitchen when our clients purchased this home. The homeowners wanted to open up the kitchen to the living room and dining room and remove the galley kitchen. They love mid-century modern styling and chose cabinetry to match the existing original cabinetry. We updated the pulls to add some clean, modern flair to the simple cabinetry. The unique ceiling-mounted vent hood kept the view into the living room unobstructed. To complete the transformation, LVT flooring from Karndean was installed in the kitchen, dining area and living room.

 Karly Kristina Design
Inspiration for a mid-sized transitional u-shaped medium tone wood floor and brown floor open concept kitchen remodel in Vancouver with an undermount sink, flat-panel cabinets, gray cabinets, quartzite countertops, white backsplash, stone tile backsplash, paneled appliances and an island
 OC Architectural Woodwork
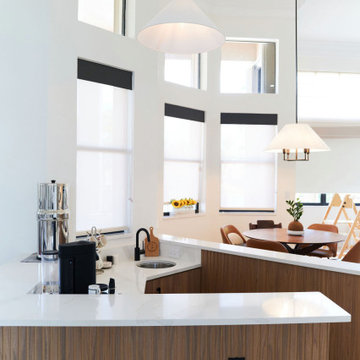
The wet bar area blends seamlessly with the transitional kitchen thanks to the light tones and wood finishes that flow throughout the space. The natural wood elements bring a cozy warmth, while the minimalist design keeps the space clean and sophisticated, perfect for any brewing or entertaining.

 Renovisions
These South Shore clients needed a partial update to their kids’ full bath and hired Renovisions to complete the task.
After consulting with the clients, they posed a dilemma – they wanted to keep their existing tub and fiberglass surround; however their son, now 16 grew to 6’3” and constantly hit the hand-held showerhead while showering. We recommended a quick and affordable shower transformation, the Hydro Rail shower column. The column was installed without having to alter the in-wall plumbing, while choosing the right column option to accommodate the now higher fixed showerhead and a hand-held shower in matching style.
Replacing the shorter under utilized vanity with a taller vanity in white painted finish has plenty of practical storage. The Cambria quartz countertop is a stand-out in this beautifully updated full bath fitted for active teens.







 Alexander Otis collection Llc.
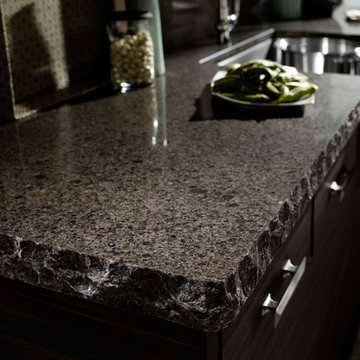
Contemporary custom Stainless Steel cabinets with electroplated finish. The cabinets as well as the doors and drawers are all stainless steel. Contact the design team at Alexander Otis Collection to custom design your kitchen.

 CHUA
Inspiration for a small modern master black tile and stone slab limestone floor drop-in bathtub remodel in New York with flat-panel cabinets, black cabinets, a two-piece toilet, black walls, an integrated sink and solid surface countertops



 LEVEL UP Design LLC
Open concept kitchen - mid-sized transitional u-shaped medium tone wood floor open concept kitchen idea in Jacksonville with a farmhouse sink, beaded inset cabinets, white cabinets, quartz countertops, stainless steel appliances, a peninsula and white countertops

 Elalux tile
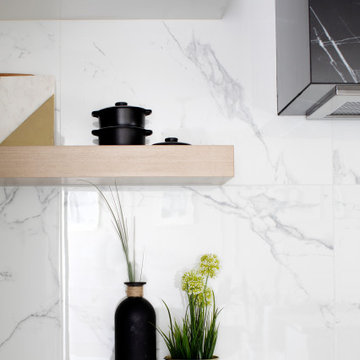
From our collection, Astana Marble Slab, decorated kitchen backsplash design. For affordable price and a great customer service call us +1(929)777-1158 #instadesign #walldesign #realmarble #modern #highend #affordableprice #marbleslab #unique #decorationgoals #luxurylifestyle #luxuryhouses #marble#marbleslab #slab #wall #interiordesign #interiordecorating #instainterior #highquality #homeimprovement #naturalstone #inspiration #marbledecor #kitchendecor #kitchendesign #luxury#elegant #naturalbeauty #custom #unique

 Cochrane Floors & More
This full kitchen gut and renovation took a small kitchen with no island that was fully enclosed and opened it up to the rest of the home so natural light could pour through the space from front to back. By removing a couple walls and an awkwardly placed pantry/closet we were able to add in a large island with eating bar, additional storage, a wine fridge and a custom wall unit that serves as a pantry, coffee bar and charging station for phones and laptops. Greater functionality and a bright clean update were the primary goals of this renovation!
Photos by: Jacquie Matechuk - BroughtToLife.ca





 LEMAYMICHAUD Architecture Design
Large minimalist ceramic tile eat-in kitchen photo in Montreal with flat-panel cabinets, medium tone wood cabinets, stainless steel appliances and an island


 User
Michael Schluetter
Example of a mid-sized trendy u-shaped porcelain tile eat-in kitchen design in Miami with a single-bowl sink, glass-front cabinets, light wood cabinets, quartz countertops, gray backsplash, stone tile backsplash, stainless steel appliances and a peninsula
Example of a mid-sized trendy u-shaped porcelain tile eat-in kitchen design in Miami with a single-bowl sink, glass-front cabinets, light wood cabinets, quartz countertops, gray backsplash, stone tile backsplash, stainless steel appliances and a peninsula
24