
Search results for "Buy silestone" in Home Design Ideas
 Jarrett Design
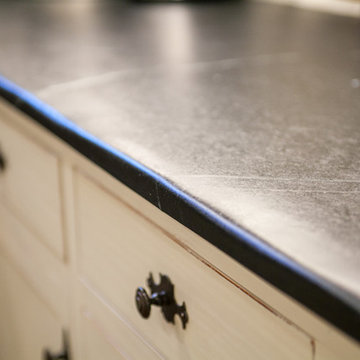
An 1800’s carriage house sets the stage for this classic kitchen remodel. The homeowners wanted to be true to the architecture of their home while incorporating top quality, cutting edge appliances and modern day conveniences. They are discerning cooks who entertain often. The original kitchen, done in the 1990’s, had built-out walls covering the original stone of the house. Once exposed and repointed, the stone served as an amazing backsplash in the space, and we were able to gain almost 12” in the width of the room! The fabulous matte black BlueStar range is topped off with a unique antique fireback and is complimented by hand-pegged, hand-planed custom cabinetry that are scribed to the stone walls with precision. The distressed soapstone counters bring warmth to the space that makes you want to cozy up and stay a while.
Since the kitchen does not allow for an island, the unused dining room was turned into a combined bar area and butler’s pantry. This small room packs a lot in with antique heart pine countertops, beadboard backsplash, and cabinetry backs, which provide a warm, casual feel. An additional refrigerator and dishwasher, as well as an icemaker, all hidden behind cabinetry panels, provide everything they need, and more, for entertaining family and friends. Suffice it to say, our clients are thrilled with their new ‘old’ kitchen!
Matt Villano Photography


 Grand Kitchen + Bath
 designed and installed this bathroom in Parkshore Plaza of downtown St. Petersburg, Florida.
Corner bathtub - gray tile corner bathtub idea in Tampa with gray walls
Corner bathtub - gray tile corner bathtub idea in Tampa with gray walls
Find the right local pro for your project

 Midwest Tile, Marble & Granite
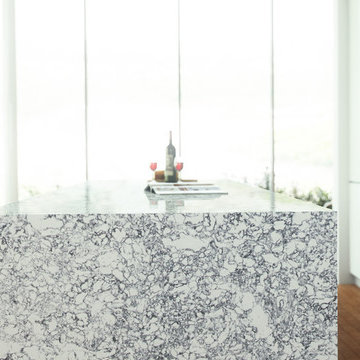
Snow Drift quartz by Aggranite Quartz. Sold exclusively at Midwest Tile, Marble & Granite, Inc.

 Malsnee Tile and Stone, Inc.
Eat-in kitchen - mid-sized contemporary u-shaped dark wood floor and brown floor eat-in kitchen idea in Philadelphia with an undermount sink, recessed-panel cabinets, white cabinets, marble countertops, gray backsplash, ceramic backsplash, stainless steel appliances, a peninsula and white countertops

 Georgian Renovations
Larry Arnal
Huge transitional porcelain tile and beige floor kitchen photo in Toronto with an undermount sink, recessed-panel cabinets, dark wood cabinets, quartz countertops, mosaic tile backsplash, stainless steel appliances, an island and beige countertops
Huge transitional porcelain tile and beige floor kitchen photo in Toronto with an undermount sink, recessed-panel cabinets, dark wood cabinets, quartz countertops, mosaic tile backsplash, stainless steel appliances, an island and beige countertops

 Coulter Designs
Kitchen - mid-sized contemporary single-wall kitchen idea in Miami with a farmhouse sink, flat-panel cabinets, white cabinets, terrazzo countertops, white appliances and an island



 The Munro Project
Updated kitchen with waterfall island and white refrigerator, stainless steel GE Cafe Double Oven range and gold / brass hardware
Inspiration for a 1950s kitchen remodel in Detroit with an undermount sink, shaker cabinets, white cabinets, quartz countertops, white backsplash, subway tile backsplash, white appliances, an island and white countertops
Inspiration for a 1950s kitchen remodel in Detroit with an undermount sink, shaker cabinets, white cabinets, quartz countertops, white backsplash, subway tile backsplash, white appliances, an island and white countertops

 Bailey's Cabinets
Cabinet Brand: Haas Signature Collection
Wood Species: Maple
Cabinet Finish: White
Door Style: Shakertown V
Counter top: Granite, Double Radius edge detail, Black Pearl color


 AFFORDABLE KITCHENS & BATHS
Mid-Century modern bathroom remodel with modern slab-front cabinets in a warm wood tone. Floating vanity, white quartz countertop, vessel sink, large format subway tile on the walls, and penny tile on the floor.


 Dave Fox Design Build Remodelers
Rustic Basement Concept- with cork flooring. fireplace, open shelving, bar area, wood paneling in Columbus
Home bar - large rustic bamboo floor and beige floor home bar idea in Columbus with beige walls, a ribbon fireplace and a brick fireplace
Home bar - large rustic bamboo floor and beige floor home bar idea in Columbus with beige walls, a ribbon fireplace and a brick fireplace



 Badeloft
Factory Direct Pricing. Please Call 415-644-5888 to visit our Showroom or to get for more info. Please visit our website at www.badeloft.com. Our showroom is located at 2829 Bridgeway Sausalito, CA 94965. Photos Owned by Badeloft USA LLC.


 Cure Design Group
Stunning open, fresh and clean high rise condo renovation does not disappoint. Our clients wanted a chic urban oasis they could call home. Featuring multiple lounge spaces, open to the modern kitchen and waterfall edge 10 foot marble island. This space is truly unique.
Cure Design Group (636) 294-2343 https://curedesigngroup.com/

 CALIBER Remodeling & Construction
Inspiration for a large contemporary u-shaped medium tone wood floor and brown floor eat-in kitchen remodel in Houston with a farmhouse sink, shaker cabinets, white cabinets, quartz countertops, gray backsplash, ceramic backsplash, stainless steel appliances, an island and white countertops


 Kitch-X Cabinetry / Agent of Poggenpohl
Joseph Nance Photography
Eat-in kitchen - large traditional u-shaped terra-cotta tile eat-in kitchen idea in Houston with flat-panel cabinets, medium tone wood cabinets, an island, an undermount sink, quartz countertops, green backsplash, glass sheet backsplash and black appliances
Eat-in kitchen - large traditional u-shaped terra-cotta tile eat-in kitchen idea in Houston with flat-panel cabinets, medium tone wood cabinets, an island, an undermount sink, quartz countertops, green backsplash, glass sheet backsplash and black appliances



31