
Search results for "Buy silestone" in Home Design Ideas

 MAC Reno Design Build LTD ( MAC Renovations)
Example of a small white tile porcelain tile, white floor and single-sink toilet room design in Vancouver with flat-panel cabinets, gray cabinets, a two-piece toilet, gray walls, an undermount sink, quartz countertops, white countertops and a floating vanity



 Idler's Home Cabinetry and Design
Kaeleigh Moss- Idler's Home
Example of a transitional kitchen design in San Luis Obispo
Example of a transitional kitchen design in San Luis Obispo
Find the right local pro for your project
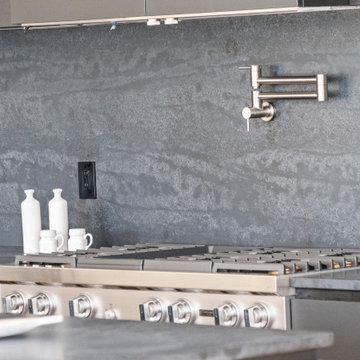

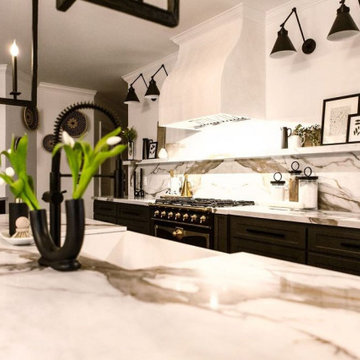

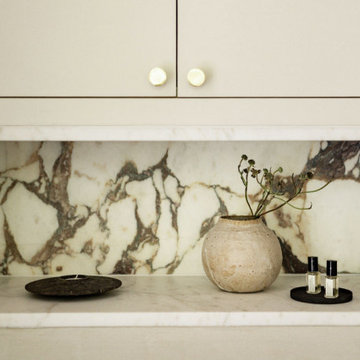


 Padexpo Stone & Covering - Miami, Florida
personal re-interpretation in a contemporary perspective of the stone.
The collection is made up of four natural colors and three different size. Complete the range an hexagon mosaic on net (diameter 11cm). S/Tones is an integrated system od colors, sizes and finishings.


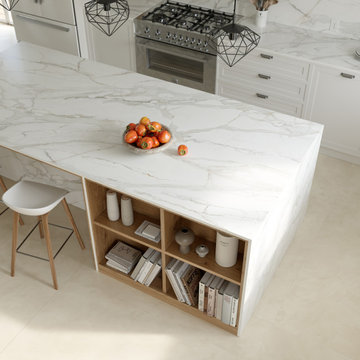


 Deb Bayless - Design for Keeps
Kitchen Design by Deb Bayless, CKD, CBD, Design For Keeps, Napa, CA; photos by Mike Kaskel
Eat-in kitchen - large traditional l-shaped dark wood floor eat-in kitchen idea in San Francisco with an undermount sink, shaker cabinets, stainless steel cabinets, granite countertops, beige backsplash, mosaic tile backsplash, stainless steel appliances and an island
Eat-in kitchen - large traditional l-shaped dark wood floor eat-in kitchen idea in San Francisco with an undermount sink, shaker cabinets, stainless steel cabinets, granite countertops, beige backsplash, mosaic tile backsplash, stainless steel appliances and an island


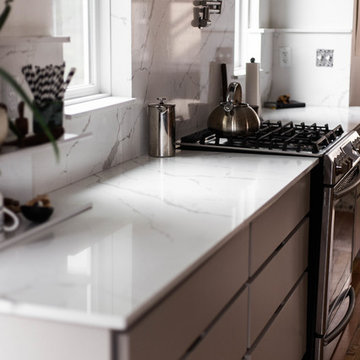


 Kitchen & Floor Decor
This piece of marble was very special. Orginial to the home, the owner's wanted to be sure it was used some where in the space. It was refinished by Set In Stone out of New Richmond, WI. It turned how beautifully!
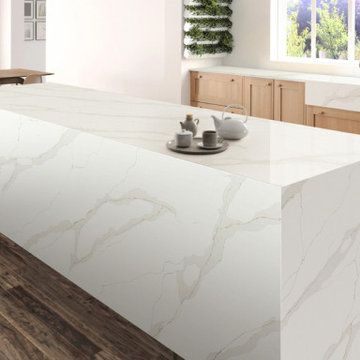



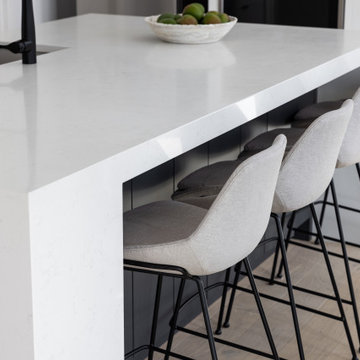

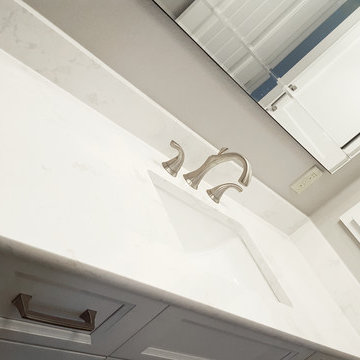
 Conant Construction LLC
The removal of a shared wall between the kitchen and living room of this split level home led to an amazing transformation. The kitchen boasts Wynnbrooke Cabinetry in a painted white finish with Amerock satin nickel hardware. The stainless steel farm sink blends beautifully with the appliances. Cambria countertops in Torquay finish off the L-shaped cabinetry as well as the island which features deep drawers and pull out trash bins. The light finishes lend well to the new open floor plan.
The master bath was completely remodeled with all new cabinetry, countertops, fixtures and Constellation Black shower pan and panels with a subway tile look from The Onyx Collection. A full frameless glass door and enclosure makes the bathroom feel much larger. In the basement bath, a new Onyx lavatory and a new tub/shower combination updated the room.
A home salon was added to the lower level. New paint, doors and trim finished out this remodel. A few years before the interior remodel, Conant Construction was tasked with updating the exterior facade, adding a garage and making some upgrades to the deck.
 George Ranalli Architect
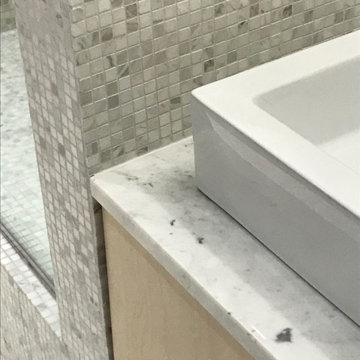
A custom-designed vanity with a marble top and lightwood base provides a timeless aesthetic that is both beautiful and functional. The marble top adds a touch of elegance to the space, while the lightwood base provides a warm and inviting feel. The combination of materials creates a beautiful contrast that is both stylish and functional.

 Dieter Vander Velpen Architects
Luxury bathroom with a 'hotel feeling' in a loft in Antwerp. A moody atmosphere is created with a material palette consisting of black Nero Marquina marble from Spain, dark stained Walnut panelling, concrete flooring and patinated bronze detailing. Bronze detailing is continued in the floor to accentuate the strong lines and geometric shapes.
Photo by: Thomas De Bruyne





63