
Search results for "Buying accessories" in Home Design Ideas


 Busby Cabinets
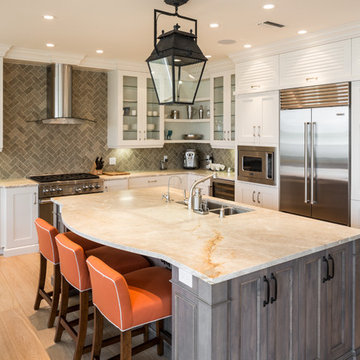
Transitional l-shaped light wood floor kitchen photo in Miami with a double-bowl sink, shaker cabinets, white cabinets, gray backsplash, stainless steel appliances and an island
 Sample Properties Inc


Transitional freestanding desk dark wood floor study room photo in Tampa with gray walls
Find the right local pro for your project
 Hendel Homes

Small mountain style single-wall light wood floor home bar photo in Minneapolis with brown cabinets, quartz countertops, no sink, multicolored backsplash and white countertops
 Studio Build
Bob Greenspan Photography

Mid-century modern brown floor powder room photo in Kansas City with flat-panel cabinets, medium tone wood cabinets, multicolored walls, an undermount sink and black countertops
Mid-century modern brown floor powder room photo in Kansas City with flat-panel cabinets, medium tone wood cabinets, multicolored walls, an undermount sink and black countertops
 D'Aquino Monaco Inc.
Peter Margonelli
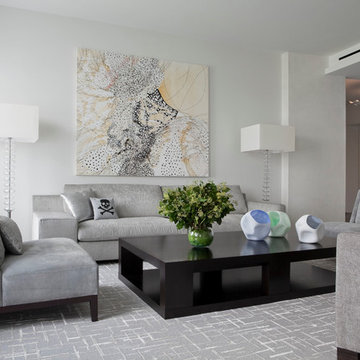
Living room - contemporary formal and open concept living room idea in New York with white walls, no fireplace and no tv
Living room - contemporary formal and open concept living room idea in New York with white walls, no fireplace and no tv

Family room - transitional family room idea in Orlando with white walls, a media wall and a ribbon fireplace



 Home Design & Decor Magazine
Photographer- Dustin Peck http://www.houzz.com/pro/dpphoto/dustinpeckphotographyinc
Designer- Amy Lee
http://www.houzz.com/pro/anlee1221/artistic-interior-design-amy-n-lee-asid
Oct/Nov 2016
Mid-Town Funk
http://urbanhomemagazine.com/feature/1428
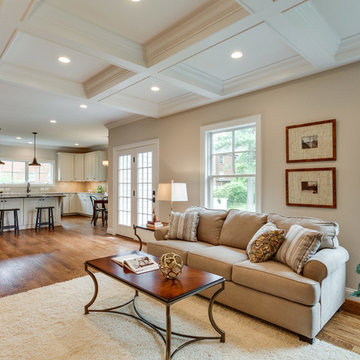
 Classic Cottages LLC
BTW Images
Example of a classic open concept light wood floor living room design in DC Metro with beige walls
Example of a classic open concept light wood floor living room design in DC Metro with beige walls

 Hunter Interior Design
Amy Bartlam
Example of an eclectic open concept dark wood floor living room design in Orange County with white walls and no fireplace
Example of an eclectic open concept dark wood floor living room design in Orange County with white walls and no fireplace

 Margery Wedderburn Interiors
French Modern style Living Room designed by Margery Wedderburn Interiors, LLC for the DC Design House 2017.
Transitional formal white floor living room photo in DC Metro with white walls and no fireplace
Transitional formal white floor living room photo in DC Metro with white walls and no fireplace

 MICHAEL MITCHELL
Nancy Nolan
Example of a large classic open concept dark wood floor and brown floor family room design in Charleston with a music area, gray walls, a standard fireplace, a wall-mounted tv and a tile fireplace
Example of a large classic open concept dark wood floor and brown floor family room design in Charleston with a music area, gray walls, a standard fireplace, a wall-mounted tv and a tile fireplace

 Peppeard Design
Transitional dark wood floor family room photo in Chicago with blue walls, a standard fireplace, a tile fireplace and a wall-mounted tv

Sponsored
Columbus, OH

Wannemacher Interiors
Customized Award-Winning Interior Design Solutions in Franklin Cnty OH

 Vastu Interior Design Ltd
Example of a mid-sized trendy powder room design in London with a pedestal sink, a wall-mount toilet and purple walls


 Meredith Heron Design
Donna Griffith for House and Home Magazine
Small elegant carpeted family room photo in Toronto with blue walls and a standard fireplace
Small elegant carpeted family room photo in Toronto with blue walls and a standard fireplace

Sponsored
Sunbury, OH

J.Holderby - Renovations
Franklin County's Leading General Contractors - 2X Best of Houzz!


 ProRail Systems Ltd
Inspiration for a contemporary open concept gray floor living room remodel in Edmonton with gray walls

 nostralux
These beautiful, metallic globe lights add a contemporary element to this otherwise quaint and cozy traditional kitchen. The copper color of the pendant lights pairs well with the peach and gray color scheme of the room.
9