
Search results for "Buying process" in Home Design Ideas
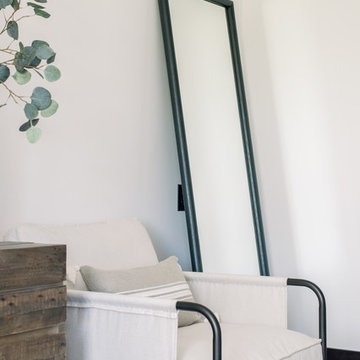
 Bungalow 56
Samantha Goh
Mid-sized transitional guest carpeted and gray floor bedroom photo in San Diego with white walls
Mid-sized transitional guest carpeted and gray floor bedroom photo in San Diego with white walls

 Bennett Binns Architects
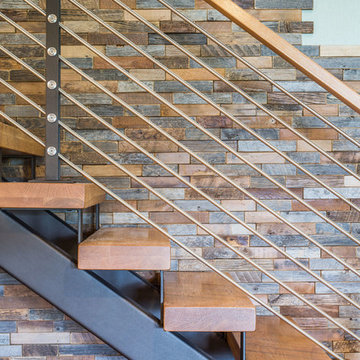
steel folded plate stair with stainless hand rails and cables.
Inspiration for a contemporary staircase remodel in San Francisco
Inspiration for a contemporary staircase remodel in San Francisco

 Gregory Allan Cramer & Company, Inc.
Mid-sized trendy open concept light wood floor living room photo in Miami with white walls
Find the right local pro for your project



 Village Home Stores
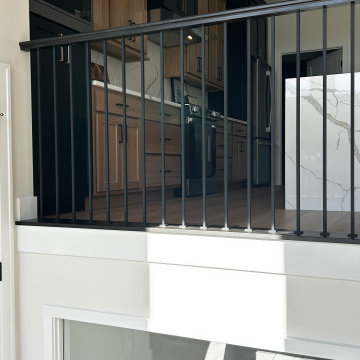
Open concept kitchen design in modern split-foyer home from BuiltQC. Cabinetry and hardware by Village Home Stores: Koch Classic Cabinetry in the flat-panel shaker style Savannah door and a combination of White oak Wheat and Black painted finishes. Jeffrey Alexander Gibson series hardware in a combination of Matte Black and Satin Bronze also featured.






 AGM Home Store, LLC
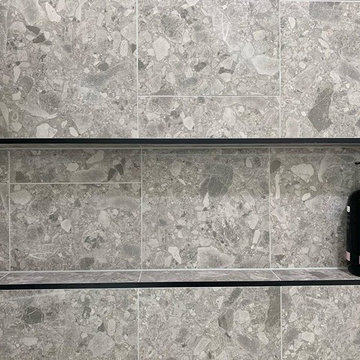
Sleek in design, and highly functional shower heads, these shower heads were meant for people who want one thing: an amazing and relaxing shower experience without unnecessary frills. Luxury, quality, and beautiful design, all come together with our Rain Therapy Collection.

 Miland Home Construction, LLC
We were so excited to be able to complete and photograph such a beautifully created kitchen. It took months of planning and various ideas to make this project come to life.
This kitchen was beautiful to start with so it was difficult for us to completely demolish and start from scratch, but after listening to our new clients concerns and understanding that the original kitchen floor plan was just not practical nor functional for them it was our time to shine!
Custom cabinets, wonderful lighting, beautiful quartzite, seeded glass inserts, newly stained wood floors, high quality faucets, along with Wolf and Sub-Zero appliances paired perfect with Ann Sacks backsplash tiles.

 Closet Solutions
This is what the closet looked like before we got to it!
Example of a large classic gender-neutral carpeted and gray floor walk-in closet design in Los Angeles with raised-panel cabinets and white cabinets
Example of a large classic gender-neutral carpeted and gray floor walk-in closet design in Los Angeles with raised-panel cabinets and white cabinets







 Radiant Way Inc.
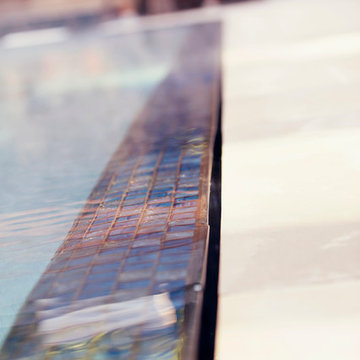
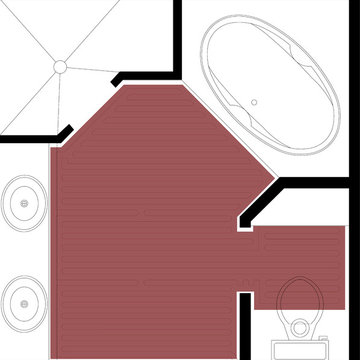
Nuheat custom mats can warm the floors in any space.
Minimalist bathroom photo in San Francisco
Minimalist bathroom photo in San Francisco


 Living Craft Design-Build
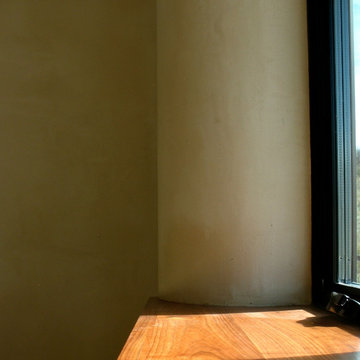
clay plastered window return in strawbale home
Inspiration for a southwestern bedroom remodel in Denver
Inspiration for a southwestern bedroom remodel in Denver


 Builder Boy
Santa Barbara stucco is a low-maintenance, weather-resistant finish that features a completely smooth surface similar to early California adobe.
Trendy exterior home photo in Los Angeles
Trendy exterior home photo in Los Angeles

 JRW Construction LLC
A mid-century modern kitchen typically features clean lines, sleek surfaces, and a minimalist approach to design. The color scheme is often muted, focusing on natural materials such as wood, stone, and metal. Cabinets are usually flat-panel and made of wood or laminate, with simple hardware. Countertops are often made of quartz, granite, or marble; flooring is typically hardwood or tile. Large windows are also standard in mid-century modern kitchens, allowing plenty of natural light to flood the space. Overall, the design is functional, understated, and timeless.
 Rugs by Zhaleh
Modern Rugs Miami | Oriental Rugs Miami

Exciting Textures/ Innovative Fibers/ Contemporary Nepalese Rug Collection/ Hand Crafted from Silk, Wool, Hemp, Linen and other Organic Bio-degradable Fibers.
Rugs by Zhaleh
35