
Search results for "Buying quantity" in Home Design Ideas




Find the right local pro for your project

 Turner Development Group
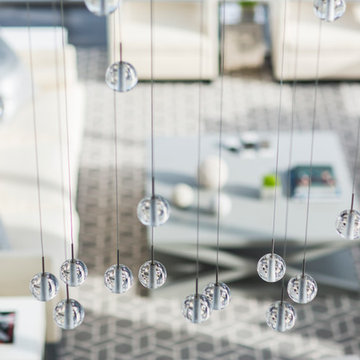
This new living room chandelier in a penthouse model home is on point!
Huge trendy loft-style dark wood floor and gray floor living room photo in Baltimore with beige walls and a concealed tv
Huge trendy loft-style dark wood floor and gray floor living room photo in Baltimore with beige walls and a concealed tv


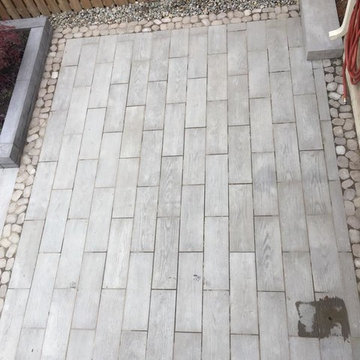
 Lennox Pave-All
Example of a mid-sized trendy backyard stone patio design in Toronto with a fire pit and no cover



 Julian Tile
A glazed ceramic wall tile. Please visit our website for more information on Smooth, and to view the rest of our collection: http://www.juliantile.com/smooth

 Lucy and Company
design by maggie yackel and beth keim, owner lucy and company, photos by mekenzie france
Transitional home design photo in Charlotte
Transitional home design photo in Charlotte
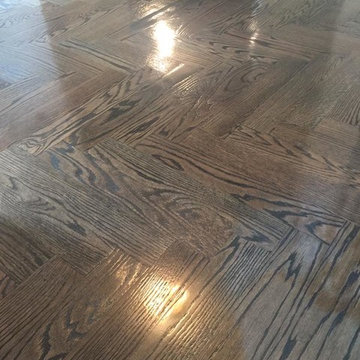

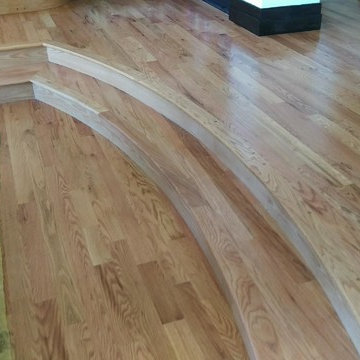
 Magnus Anderson Hardwood Floors
Looking to make a dramatic statement in your foyer or entryway? This residential renovation showcases the timeless luxury and intricate craftsmanship of a custom-installed and finished curved wood staircase. Bending wood to a precise radius requires exceptional skill, ensuring that every tread and handrail transitions smoothly between levels. Finished with a heavy-duty, water-based finish, this stunning architectural focal point is built to handle heavy daily foot traffic while maintaining its elegant, organic aesthetic.






 The Ginger Home
Photo: Tracey Jazmin
Sunroom - mid-sized eclectic concrete floor and gray floor sunroom idea in Edmonton with a wood stove, a brick fireplace and a standard ceiling
Sunroom - mid-sized eclectic concrete floor and gray floor sunroom idea in Edmonton with a wood stove, a brick fireplace and a standard ceiling

 Anjie Cho Architect PLLC
Mid-sized trendy master white tile and stone slab dark wood floor and brown floor alcove bathtub photo in New York with recessed-panel cabinets, black cabinets, a wall-mount toilet, white walls, an undermount sink, marble countertops and white countertops

 Sorrento Fine Woodwork, LLC
Custom kitchen Cabinet design build, and install.
Mid-sized trendy l-shaped open concept kitchen photo in Bridgeport with glass-front cabinets, white cabinets, wood countertops and an island
Mid-sized trendy l-shaped open concept kitchen photo in Bridgeport with glass-front cabinets, white cabinets, wood countertops and an island



 J Builds Atlanta LLC
Home design - mid-sized industrial galley dark wood floor and brown floor home design idea in Atlanta with a drop-in sink, recessed-panel cabinets, black cabinets, concrete countertops, brown backsplash and brick backsplash


47