
Search results for "Bypassing" in Home Design Ideas
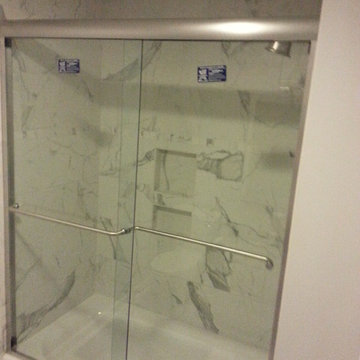
 Convenient Glass Service Inc.
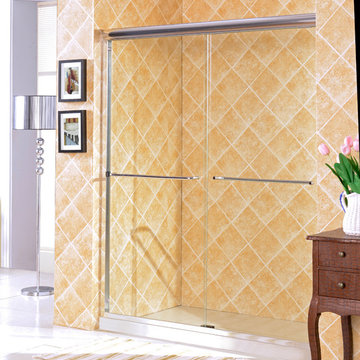
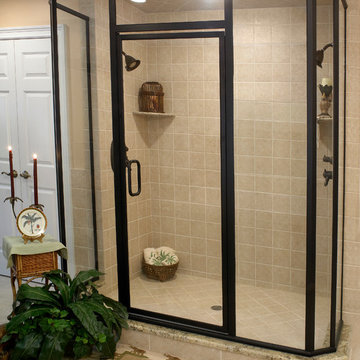
Frameless By-Pass Sliding Shower Doors on Tub. Available in 1/4" and 3/8" Clear Glass.
Convenient Glass
Bathroom - contemporary bathroom idea in Raleigh
Bathroom - contemporary bathroom idea in Raleigh
 Fowler Interior Design
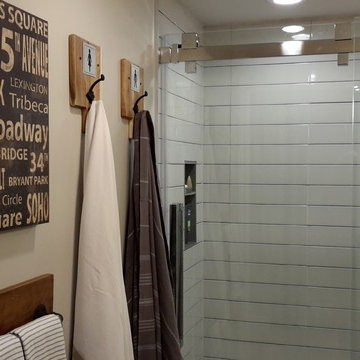
Example of a mid-sized transitional 3/4 white tile and ceramic tile bathroom design in Other with beige walls
 East Bay Blinds
Inspiration for a large timeless dark wood floor and brown floor great room remodel in San Francisco with gray walls and no fireplace
Find the right local pro for your project
 United Porte Inc
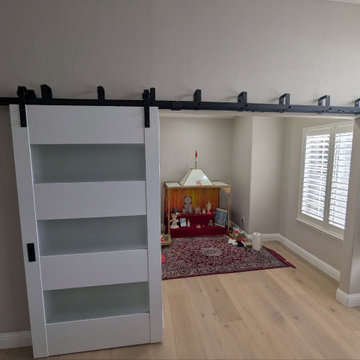
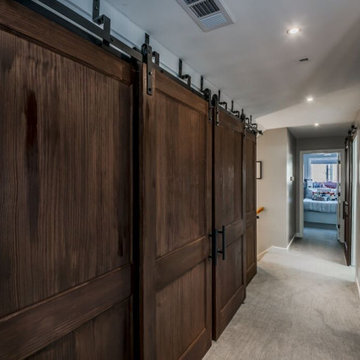
Sliding doors are a modern and practical solution for optimizing space and enhancing interior design. Thanks to their smooth sliding mechanism, they are ideal for rooms where every centimeter matters — from bedrooms and closets to offices and open-plan living areas. Sliding doors not only save space but also add a clean, elegant look while maintaining functionality and convenience in everyday use.
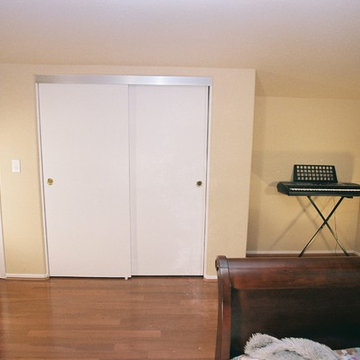
 TRUADDITIONS
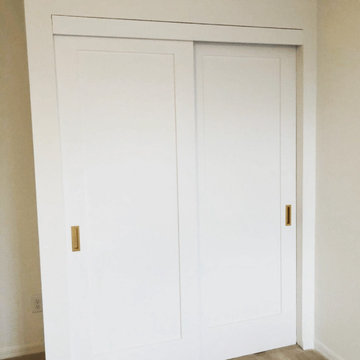
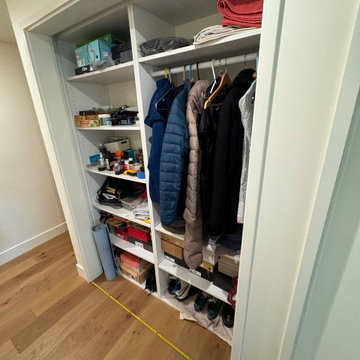
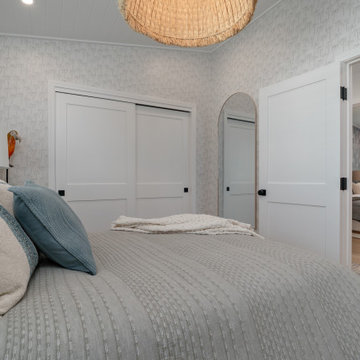
New bedroom was added under the high vaulted ceiling space over the living room and dining room. Some areas were a little too low for livable space so it was converted to a storage room. Closet doors were economy styles to avoid custom doors as the doors had to be cut shorter since the closet was on the low end of the room. Chris Doering at TRUADDITIONS.
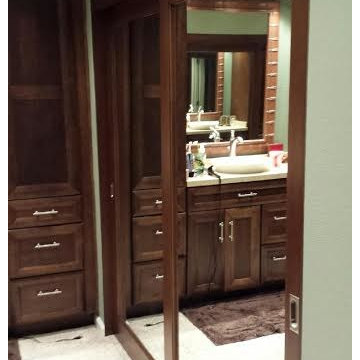
 Interior Door and Closet Company
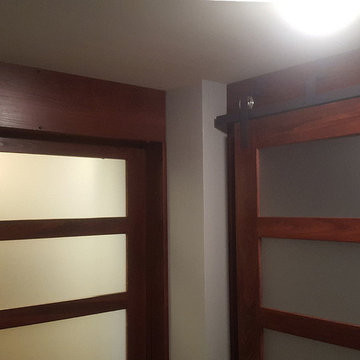
Stained wood framed mirrored sliding doors with rectangular pulls by James Player - IDCC
Bathroom - traditional bathroom idea in Orange County
Bathroom - traditional bathroom idea in Orange County
 Convenient Glass Service Inc.
Custom Framed By-Pass Shower Door with In-line panel.
Convenient Glass
Bathroom - contemporary bathroom idea in Raleigh
Bathroom - contemporary bathroom idea in Raleigh


 Accent Window Fashions LLC
Hunter Douglas Entryway And Hallway Ideas
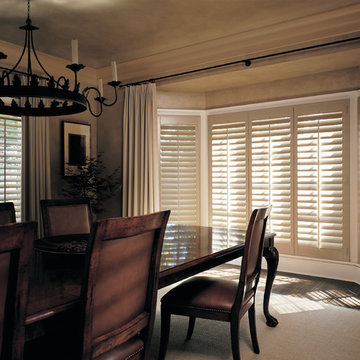
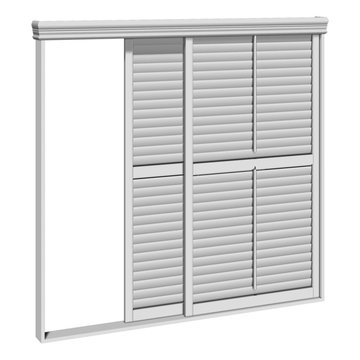
Hunter Douglas Heritance® Hardwood Shutters with Bypass Track System and Truview™ Rear Tilt
Hunter Douglas Heritance® Hardwood Shutters with Bypass Track System and Truview™ Rear Tilt
Material: Genuine Hardwood
Color: Linen
Operating Systems: TruView or Standard Hinged Panel or Specialty Shapes
Room: Other
Room Styles: Traditional
Available from Accent Window Fashions LLC
Hunter Douglas Showcase Priority Dealer
Hunter Douglas Certified Installer
#Hunter_Douglas #Heritance #Hardwood_Shutters #Bypass_Track_System #Truview #Rear_Tilt #Hunter_Douglas_Entryway_Ideas #Hunter_Douglas_Hallway_Ideas #Traditional #Window_Treatments #HunterDouglas #Accent_Window_Fashions
Copyright 2001-2013 Hunter Douglas, Inc. All rights reserved.

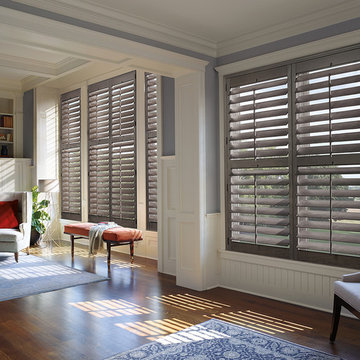 East Bay Blinds
Example of a large classic open concept medium tone wood floor and brown floor family room design in San Francisco with gray walls and a media wall



 United Porte Inc
Set includes:
Pre-drilled door slab.
Metal invisible frame (3 pcs) made of cold-rolled galvanized steel, with connectors and screws.
3D-adjustable concealed hinges.
American style or European style handle and lock (per your choice).
Door model – 2102
Coating – eco-veneer
Door thickness – 1 1/2"
Door core – solid wood.
Modern frameless design makes this door a perfect solution for stylish interiors. Thanks to the minimalist look and absence of visible trims, it visually expands the space and blends seamlessly into any room.
The eco-veneer coating is durable, scratch-resistant, easy to maintain, and designed for long-lasting performance. The engineered solid wood core provides strength, stability, sound reduction, and helps preserve heat inside the room.
Door can be chosen with inswing or outswing direction. Flush design is available from one side only to achieve a clean invisible frame look.
The invisible frame is resistant to mechanical damage and corrosion. Extensions are available to cover a wall up to 7".
Frame should be spackled and painted after installation to achieve a seamless invisible frame finish that integrates perfectly with the wall surface.
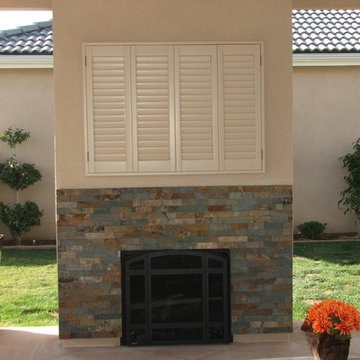
 Colorado Shutter Company
Colorado Shutters, Wholesale Shutters, can you guess what is being hidden?
Inspiration for a rustic deck remodel in Denver
Inspiration for a rustic deck remodel in Denver



10