
Search results for "Bypassing" in Home Design Ideas
 Don’s Mobile Glass
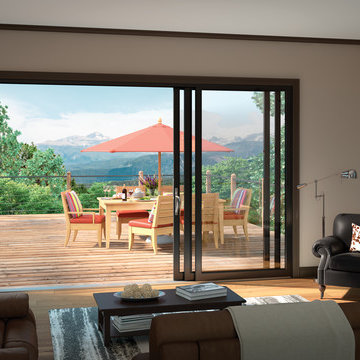
Create a vibrant mural of the outdoors in your home. Milgard Stacking Glass Walls open up by sliding large glass panels on top of each other, flooding the room with natural light and fresh air. The aluminum frames and panels are thermally broken with a full weather-stripped structural interlock system for improved energy efficiency. Customize your glass wall with four exterior frame colors including Clear Anodized and Dark Anodized Bronze. Choose between an all aluminum frame or aluminum clad wood option with a solid wood interior.
 Vision Interiors

Eat-in kitchen - mid-sized contemporary l-shaped porcelain tile and gray floor eat-in kitchen idea in Orange County with an undermount sink, shaker cabinets, white cabinets, marble countertops, gray backsplash, an island, mosaic tile backsplash and stainless steel appliances
 Kohler

Fantastic dusky, sophisticated bathroom with the Jute line from Kohler's new Tailored Vanity Collection.
Alcove shower - large contemporary master brown tile and porcelain tile porcelain tile alcove shower idea in Milwaukee with an integrated sink, flat-panel cabinets, dark wood cabinets, solid surface countertops, a wall-mount toilet and brown walls
Alcove shower - large contemporary master brown tile and porcelain tile porcelain tile alcove shower idea in Milwaukee with an integrated sink, flat-panel cabinets, dark wood cabinets, solid surface countertops, a wall-mount toilet and brown walls
Find the right local pro for your project

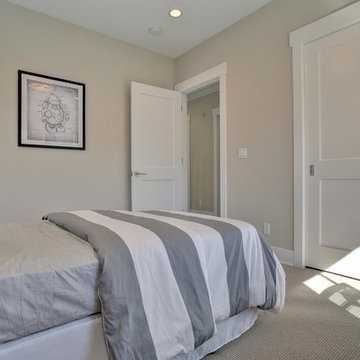
 Fiorella Design, LLC
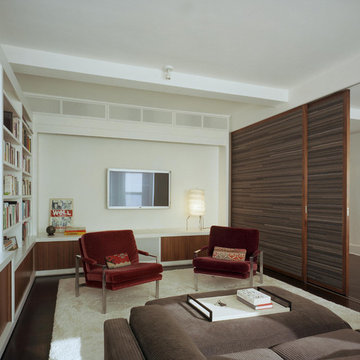
Inspiration for a mid-sized transitional guest carpeted bedroom remodel in San Francisco with beige walls

 PB Kitchen Design
The kitchen cabinets are made of butternut wood (in the walnut family) with limestone counter tops, and a custom iron hammered hood. Bypass doors with chicken wire/glass insert combo. Trim paint color: Benjamin Moore, HC-164 Puritan Gray.
Interior Design by Tony Stavish, A.W. Stavish Designs
Craig Dugan - Photographer

 Whitlock Builders
Mid-sized elegant gender-neutral carpeted and beige floor walk-in closet photo in Charlotte with white cabinets and glass-front cabinets

 KraftMaster Renovations
Sliding closet doors give you ample room in this bathroom and the double doors add a nice design touch.
Photos by Chris Veith
Example of a large transitional master gray tile and cement tile ceramic tile corner shower design in New York with flat-panel cabinets, dark wood cabinets, a two-piece toilet, blue walls, a trough sink and quartz countertops
Example of a large transitional master gray tile and cement tile ceramic tile corner shower design in New York with flat-panel cabinets, dark wood cabinets, a two-piece toilet, blue walls, a trough sink and quartz countertops
 Lilian H. Weinreich, Architects
© Francis Dzikowski/2016

Small trendy gray tile and stone slab bamboo floor alcove shower photo in New York with flat-panel cabinets, light wood cabinets, gray walls, an undermount sink and marble countertops
Small trendy gray tile and stone slab bamboo floor alcove shower photo in New York with flat-panel cabinets, light wood cabinets, gray walls, an undermount sink and marble countertops
 Design Me By Mahlah

This guest bathroom has the perfect balance of warm and cool, earthy and modern, chic and farmhouse. The "Cinnamon & Sugar" wall paint contrasts nicely with the warm white shower wall tile and other pops of white throughout the space. The Islandstone flooring and pebble shower floor unite all the colors. The frameless glass sliding doors opened up a room that previously felt small, dark, and dated. Earth tones in beige, gray, taupe, ivory, and plum create subtle and sophisticated interest. The textures and color combination is warm and inviting.
 Pheasant Hill Designs
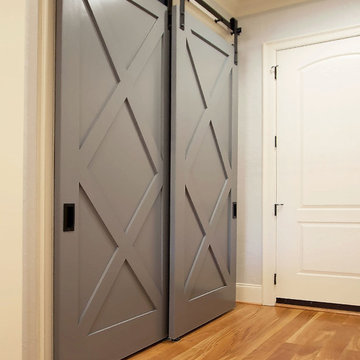
Hallway - mid-sized transitional light wood floor hallway idea in Charlotte with blue walls
 TruStile Doors
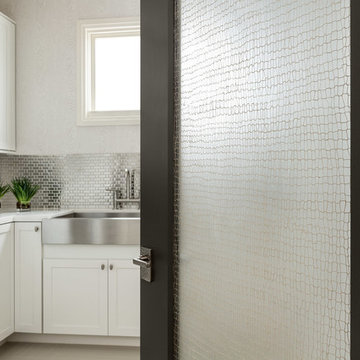

TruStile Modern Door Collection - TM1000 in MDF and 3Form resin insert.
Trent Bell Photography
Inspiration for a modern laundry room remodel in Denver
Inspiration for a modern laundry room remodel in Denver

 Paradise Tiny Homes LLC
This tiny home has a very unique and spacious bathroom. This tiny home has utilized space-saving design and put the bathroom vanity in the corner of the bathroom. Natural light in addition to track lighting makes this vanity perfect for getting ready in the morning. Triangle corner shelves give an added space for personal items to keep from cluttering the wood counter.
This contemporary, costal Tiny Home features a bathroom with a shower built out over the tongue of the trailer it sits on saving space and creating space in the bathroom. This shower has it's own clear roofing giving the shower a skylight. This allows tons of light to shine in on the beautiful blue tiles that shape this corner shower. Stainless steel planters hold ferns giving the shower an outdoor feel. With sunlight, plants, and a rain shower head above the shower, it is just like an outdoor shower only with more convenience and privacy. The curved glass shower door gives the whole tiny home bathroom a bigger feel while letting light shine through to the rest of the bathroom. The blue tile shower has niches; built-in shower shelves to save space making your shower experience even better. The frosted glass pocket door also allows light to shine through.

 TruStile Doors

TruStile Modern Door Collection - TM2000 in MDF with Quirk Moulding (QM) and Flat (C) Panel. Chemetal insert on bedroom door. Trent Bell Photography

 DreamLine
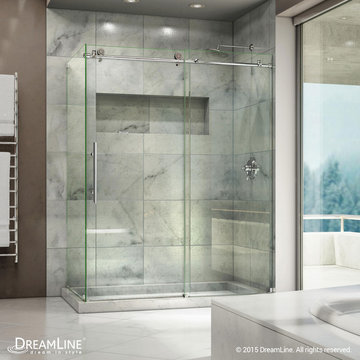
The Enigma-X shower enclosure stuns with an elegant frameless design that rivals custom glass for an amazing value. The sophisticated stainless steel hardware is a perfect mix of exceptional quality and cool urban style. Premium 3/8 in. thick tempered glass is treated with DreamLine exclusive Clear Glass™ protective coating for superior protection and easy maintenance. The Enigma-X commands attention with extreme style and ultimate quality.
Shower Doors are available in the following sizes:
EnigmaX Enclosure 34 1/2 x 48 3/8 x 76
EnigmaX Enclosure 34 1/2 x 60 3/8 x 76
Finish Options:
Brushed Stainless Steel Hardware
Polished Stainless Steel Hardware
 Board & Vellum
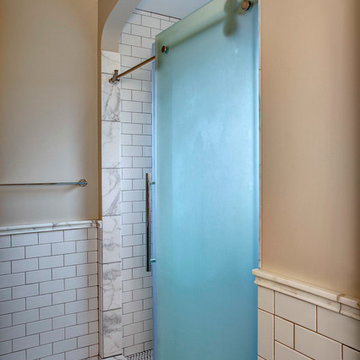
The Master Bathroom has a generous walk-in shower and clean and simple subway tile. John Wilbanks Photography
Example of an arts and crafts bathroom design in Seattle
Example of an arts and crafts bathroom design in Seattle
 The Sliding Door Company
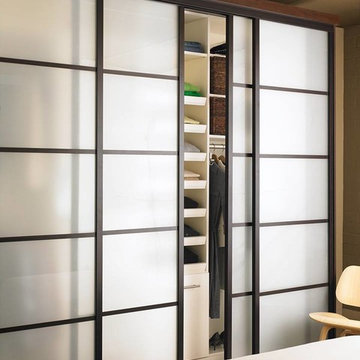
Sliding closet door in Pentagon design.
Bedroom - contemporary bedroom idea in Miami
Bedroom - contemporary bedroom idea in Miami
 Dave Fox Design Build Remodelers
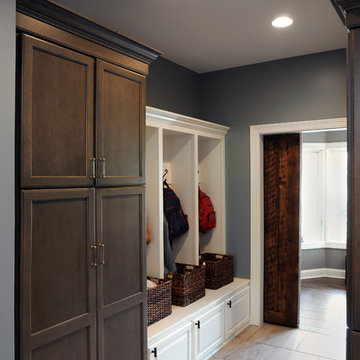
This remodel consisted of a whole house transformation. We took this 3 bedroom dated home and turned it into a 5 bedroom award winning showpiece, all without an addition. By reworking the awkward floor plan and lowering the living room floor to be level with the rest of the house we were able to create additional space within the existing footprint of the home. What was once the small lack-luster master suite, is now 2 kids bedrooms that share a jack and jill bath. The master suite was relocated to the first floor, and the kitchen that was located right at the front door, is now located in the back of the home with great access to the patio overlooking the golf course.
View more about this project and our company at our website: www.davefox.com
25