
Search results for "Bypassing" in Home Design Ideas
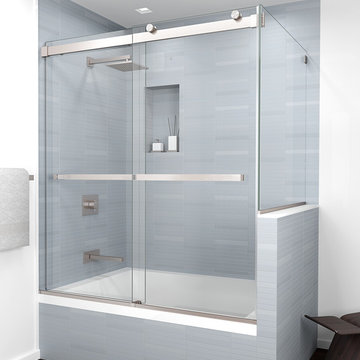
 GlassCrafters Inc
Equalis Series - Tub shower assembly
GlassCrafters’ Equalis Series shower door system provides the functionality of a frameless by-pass with a timeless, contemporary and transitional aesthetic. Equalis is available with 3/8" Cleartek™ (low-iron) or Standard Clear tempered safety glass both with EnduroShield® protective glass coating. These fully reversible units come in a select number of sizes with your choice of polished stainless, brushed stainless, or polished chrome anodized. Return panels are available for certain sizes.
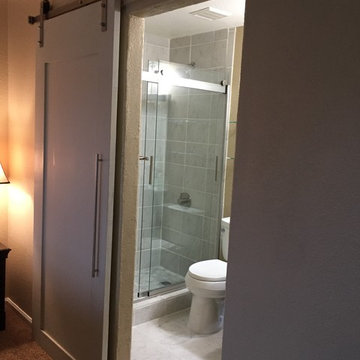
 Lowes - Castle Rock Colorado
Update bathroom to modern farmhouse look, white marble porcelain floors, marble mosaic, barn door shower door, barn door, dark vanity with marble top.

Find the right local pro for your project

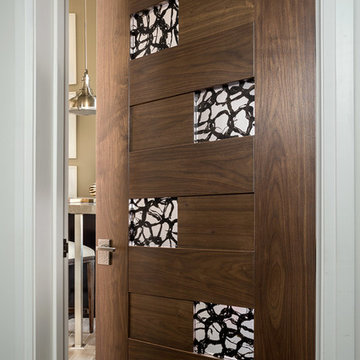
 TruStile Doors
TruStile Modern Door Collection - TM13420 in Walnut with 3Form Resin and 1/8" radius reveal.
Trent Bell Photography
Inspiration for a modern bathroom remodel in Denver
Inspiration for a modern bathroom remodel in Denver

 DMC Home Improvement
Small urban kids' brown tile and ceramic tile ceramic tile tub/shower combo photo in Atlanta with an undermount sink, shaker cabinets, dark wood cabinets, granite countertops and a two-piece toilet

 Granesta Homes
bedroom with sliding closet doors
Mid-sized mountain style master carpeted and gray floor bedroom photo in Denver with white walls and no fireplace
Mid-sized mountain style master carpeted and gray floor bedroom photo in Denver with white walls and no fireplace
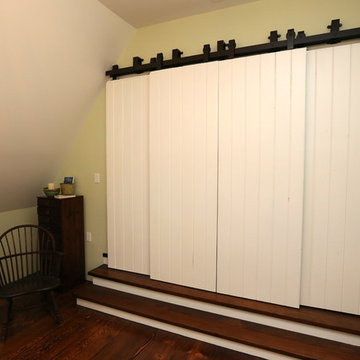
 Castle Construction of Santa Barbara
Baron Spafford Photo Graphic Artist
Elegant closet photo in Santa Barbara
Elegant closet photo in Santa Barbara
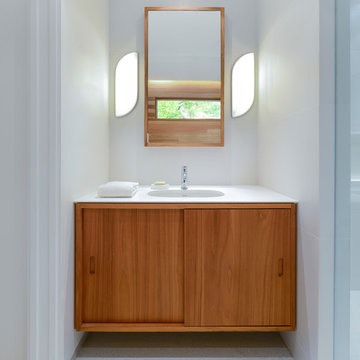
 Falken Reynolds Interiors
Cedar panels and clerestory windows
Example of a mid-sized 1950s master white tile and porcelain tile porcelain tile freestanding bathtub design in Vancouver with flat-panel cabinets, medium tone wood cabinets, quartz countertops, a two-piece toilet, white walls and an undermount sink
Example of a mid-sized 1950s master white tile and porcelain tile porcelain tile freestanding bathtub design in Vancouver with flat-panel cabinets, medium tone wood cabinets, quartz countertops, a two-piece toilet, white walls and an undermount sink

 Sorell Interiors
This beautiful small guest bathroom was completely transformed. Matte porcelain tiles in varying sizes and patterns were used throughout. To make the space appear larger we used a vanity with an open shelf on the bottom and a frameless bypass shower door.

 Ready 2 Remodel
Removed the shower entrance wall and reduced to a knee wall. Custom Quartz Ultra on Knee wall Ledge and Vanity Top. Custom Niche with Soap Dish. White and Green Subway Tile (Vertical and Horizontal Lay) Black Shower Floor Tile. Also Includes a Custom Closet.
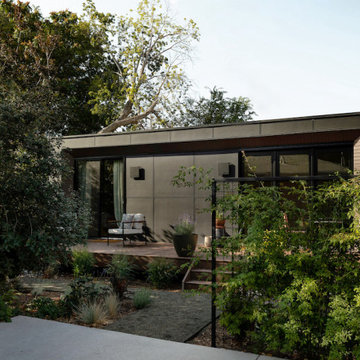

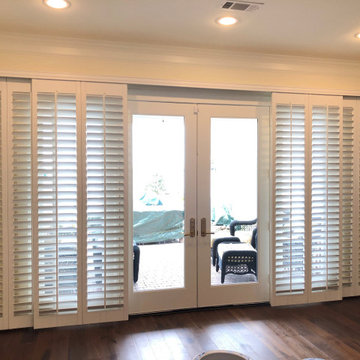
 Sunburst Shutters & Window Fashions Las Vegas
We design sliding shutters from our best-selling plantation shutters: Polywood. Not only do these shutters last more than 50 years, but they're also excellent at blocking the effects of weather conditions to save you money on your energy bills. And the louvers can be easily tilted open to let in as much light as you want. We offer these shutters for sliding glass doors in two configurations based on the space you have available. Bypass configuration works well in rooms where there isn't space to spare on either side of the sliding glass doors. In the bifold configuration, both sets of shutter panels fold out from the center and move to the side, thanks to a top-mounted track.
 Merrick Design and Build Inc.
Addie Merrick-Phang
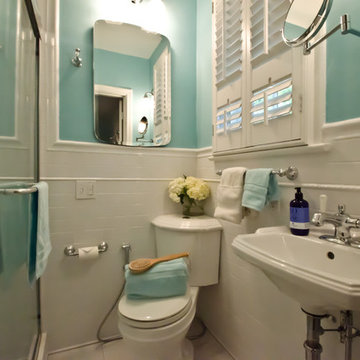
Inspiration for a small timeless master white tile and ceramic tile ceramic tile bathroom remodel in DC Metro with a wall-mount sink, a two-piece toilet and blue walls
Inspiration for a small timeless master white tile and ceramic tile ceramic tile bathroom remodel in DC Metro with a wall-mount sink, a two-piece toilet and blue walls
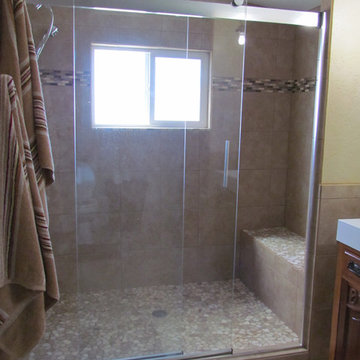
 Pebble Tile Shop
This shower has out mixed quartz stone mosaic tile installed on the shower floor and seat
Trendy beige tile bathroom photo in Other with medium tone wood cabinets
Trendy beige tile bathroom photo in Other with medium tone wood cabinets

 Sunburst Shutters & Window Fashions San Jose
Sliding doors are often hard windows to cover while maintaining functionality. This Chicago area home used Polywood Shutters on a by-pass track so the panels can slide out of the way to access the door.
 Carlton Edwards
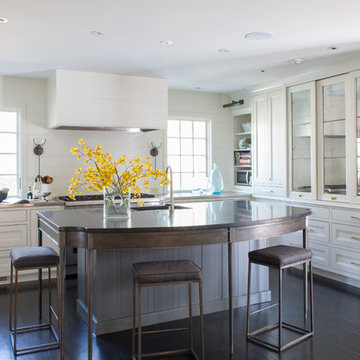
The Cherry Road project is a humble yet striking example of how small changes can have a big impact. A meaningful project as the final room to be renovated in this house, thus our completion aligned with the family’s move-in. The kitchen posed a number of problems the design worked to remedy. Such as an existing window oriented the room towards a neighboring driveway. The initial design move sought to reorganize the space internally, focusing the view from the sink back through the house to the pool and courtyard beyond. This simple repositioning allowed the range to center on the opposite wall, flanked by two windows that reduce direct views to the driveway while increasing the natural light of the space.
Opposite that opening to the dining room, we created a new custom hutch that has the upper doors bypass doors incorporate an antique mirror, then led they magnified the light and view opposite side of the room. The ceilings we were confined to eight foot four, so we wanted to create as much verticality as possible. All the cabinetry was designed to go to the ceiling, incorporating a simple coat mold at the ceiling. The west wall of the kitchen is primarily floor-to-ceiling storage behind paneled doors. So the refrigeration and freezers are fully integrated.
The island has a custom steel base with hammered legs, with a natural wax finish on it. The top is soapstone and incorporates an integral drain board in the kitchen sink. We did custom bar stools with steel bases and upholstered seats. At the range, we incorporated stainless steel countertops to integrate with the range itself, to make that more seamless flow. The edge detail is historic from the 1930s.
At the range itself, there are a number of custom detailed incorporated for storage of cooking oils and spices, in a pullout. A custom knife block that's in a pull out as well.There is a concealed sort of office for the homeowner behind custom, bi-folding panel doors. So it can be closed and totally concealed, or opened up and engaged with the kitchen.
In the office area, which was a former pantry, we repurposed a granite marble top that was on the former island. The walls have a grasscloth wall covering, which is pinnable, so the homeowner can display photographs, calendars, and schedules.
 User
UserDoug Hill Photography
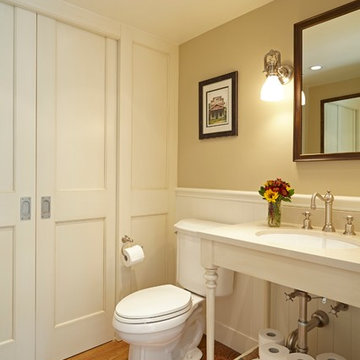
Small elegant medium tone wood floor powder room photo in Los Angeles with a two-piece toilet, beige walls, an undermount sink, quartz countertops, white cabinets and open cabinets
Small elegant medium tone wood floor powder room photo in Los Angeles with a two-piece toilet, beige walls, an undermount sink, quartz countertops, white cabinets and open cabinets
 User
UserDoug Hill Photography

Inspiration for a small timeless medium tone wood floor powder room remodel in Los Angeles with a two-piece toilet, beige walls, an undermount sink, quartz countertops, open cabinets and white cabinets
Inspiration for a small timeless medium tone wood floor powder room remodel in Los Angeles with a two-piece toilet, beige walls, an undermount sink, quartz countertops, open cabinets and white cabinets
27