
Search results for "Bypassing" in Home Design Ideas
 Dave Fox Design Build Remodelers
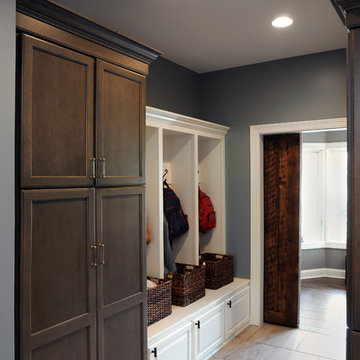
This remodel consisted of a whole house transformation. We took this 3 bedroom dated home and turned it into a 5 bedroom award winning showpiece, all without an addition. By reworking the awkward floor plan and lowering the living room floor to be level with the rest of the house we were able to create additional space within the existing footprint of the home. What was once the small lack-luster master suite, is now 2 kids bedrooms that share a jack and jill bath. The master suite was relocated to the first floor, and the kitchen that was located right at the front door, is now located in the back of the home with great access to the patio overlooking the golf course.
View more about this project and our company at our website: www.davefox.com
 Kitchen and Bath Design Store
Kitchen and Bath Design Store
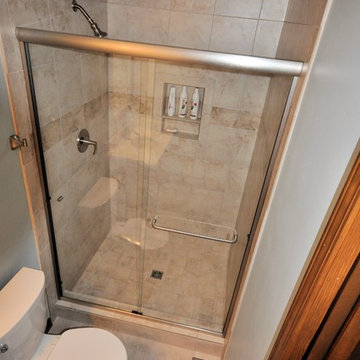
Small elegant master beige tile and porcelain tile porcelain tile alcove shower photo in Chicago with an undermount sink, shaker cabinets, medium tone wood cabinets, quartz countertops and a two-piece toilet
Small elegant master beige tile and porcelain tile porcelain tile alcove shower photo in Chicago with an undermount sink, shaker cabinets, medium tone wood cabinets, quartz countertops and a two-piece toilet
 TruStile Doors
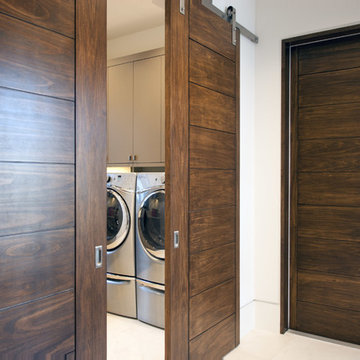
TruStile Doors TM9000 in Poplar; Designed by Free Style Interiors and built by McGarvey Custom Homes
Example of a minimalist laundry room design in Denver
Example of a minimalist laundry room design in Denver
Find the right local pro for your project



 Impeccable by Meredith Park
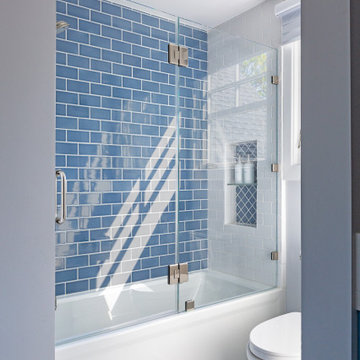
This midcentury inspired bathroom features tile wainscoting with a glass accent, a custom walnut floating vanity, hexagon tile flooring, wood plank tile in a herringbone pattern in the shower and matte black finishes for the plumbing fixtures and hardware.

 GlassCrafters Inc
Equalis Series - Stall shower assembly
GlassCrafters’ Equalis Series shower door system provides the functionality of a frameless by-pass with a timeless, contemporary and transitional aesthetic. Equalis is available with 3/8" Cleartek™ (low-iron) or Standard Clear tempered safety glass both with EnduroShield® protective glass coating. These fully reversible units come in a select number of sizes with your choice of polished stainless, brushed stainless, or polished chrome anodized. Return panels are available for certain sizes.
 Impeccable by Meredith Park
This midcentury inspired bathroom features tile wainscoting with a glass accent, a custom walnut floating vanity, hexagon tile flooring, wood plank tile in a herringbone pattern in the shower and matte black finishes for the plumbing fixtures and hardware.
 Carlton Edwards

The Cherry Road project is a humble yet striking example of how small changes can have a big impact. A meaningful project as the final room to be renovated in this house, thus our completion aligned with the family’s move-in. The kitchen posed a number of problems the design worked to remedy. Such as an existing window oriented the room towards a neighboring driveway. The initial design move sought to reorganize the space internally, focusing the view from the sink back through the house to the pool and courtyard beyond. This simple repositioning allowed the range to center on the opposite wall, flanked by two windows that reduce direct views to the driveway while increasing the natural light of the space.
Opposite that opening to the dining room, we created a new custom hutch that has the upper doors bypass doors incorporate an antique mirror, then led they magnified the light and view opposite side of the room. The ceilings we were confined to eight foot four, so we wanted to create as much verticality as possible. All the cabinetry was designed to go to the ceiling, incorporating a simple coat mold at the ceiling. The west wall of the kitchen is primarily floor-to-ceiling storage behind paneled doors. So the refrigeration and freezers are fully integrated.
The island has a custom steel base with hammered legs, with a natural wax finish on it. The top is soapstone and incorporates an integral drain board in the kitchen sink. We did custom bar stools with steel bases and upholstered seats. At the range, we incorporated stainless steel countertops to integrate with the range itself, to make that more seamless flow. The edge detail is historic from the 1930s.
There is a concealed sort of office for the homeowner behind custom, bi-folding panel doors. So it can be closed and totally concealed, or opened up and engaged with the kitchen.
In the office area, which was a former pantry, we repurposed a granite marble top that was on the former island. Then the walls have a grass cloth wall covering, which is pinnable, so the homeowner can display photographs, calendars, and schedules.
 DES Home Renovations
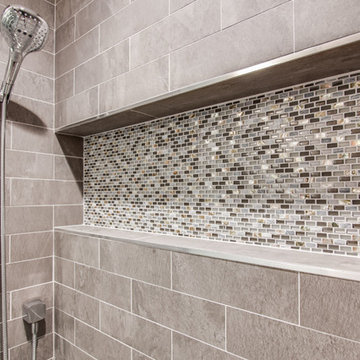
Small transitional master gray tile and ceramic tile ceramic tile alcove shower photo in Philadelphia with shaker cabinets, medium tone wood cabinets, a one-piece toilet, gray walls, an undermount sink and granite countertops

 Built Custom Homes, LLC
Rick Mattson Photography
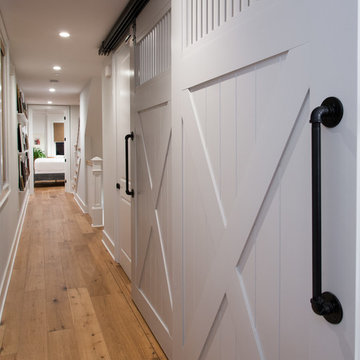
Example of a beach style hallway design in Orange County
Example of a beach style hallway design in Orange County
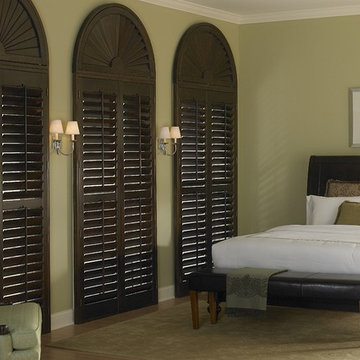
 3 Day Blinds
Shutters are a smart investment that virtually pays for itself over time. Shutters from 3 Day Blinds come in wood and polymer that won’t warp, fade, crack or peel. Choose painted or stained finishes to complement existing wood furnishings. Our shutters can be customized to fit any size or space such as oblongs, arches and even octagons! Elevate your home’s sense of style with an architectural beauty that makes a memorable first impression.
Perfect for:
-Rooms with rich wood tones or painted walls
-High-moisture areas such as kitchens, laundry rooms, and bathrooms – choose moisture-resistant Polymer Shutters
-When you want the functionality of both horizontal and vertical treatments – choose the bypass track system for sliding glass doors
-Being eco-friendly – select TSFA™ certified materials

 Aston
AstonWith its clean lines and striking hardware, the 60 in. x 60 in. Coraline Completely Frameless Sliding Tub Door will instantly beautify your bathtub and create the ultimate modern showering experience. Highlighted by its refined stainless steel dual-wheel smooth and silent gliding motion, the Coraline is comprised of thick StarCast coated 3/8 in. tempered glass, ensuring your Aston tub door stays beautiful for years to come. The Coraline tub door’s hardware can be cut down by 4 in. – fitting bathtub alcoves as narrow as 56 in. It’s designed for either left or right installation and will create an open, minimalist feel for your bathroom’s design.

 Graystone Design
Michael McNeal Photography
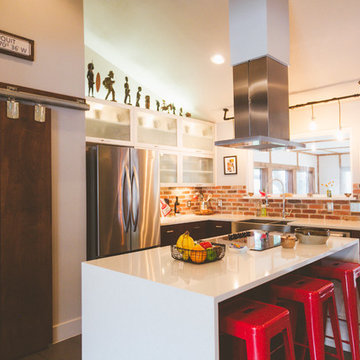
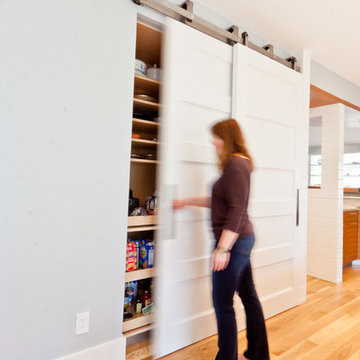
Kitchen pantry - mid-sized contemporary l-shaped light wood floor kitchen pantry idea in Atlanta with a farmhouse sink, flat-panel cabinets, medium tone wood cabinets, gray backsplash, stone tile backsplash, stainless steel appliances and an island
Kitchen pantry - mid-sized contemporary l-shaped light wood floor kitchen pantry idea in Atlanta with a farmhouse sink, flat-panel cabinets, medium tone wood cabinets, gray backsplash, stone tile backsplash, stainless steel appliances and an island

 Groton Timberworks
custom shoji screen design to divide two interior spaces
Mid-sized zen gender-neutral light wood floor reach-in closet photo in Burlington with recessed-panel cabinets and light wood cabinets
Mid-sized zen gender-neutral light wood floor reach-in closet photo in Burlington with recessed-panel cabinets and light wood cabinets

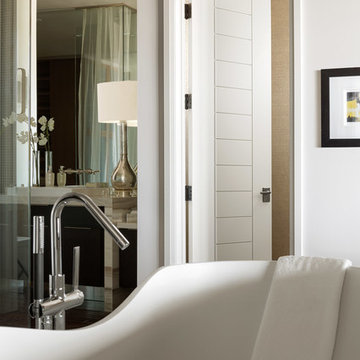 TruStile Doors
TruStile Modern Door Collection - TM13000 in MDF with 1/4" kerf cut reveal.
Trent Bell Photography
Inspiration for a modern bathroom remodel in Denver
Inspiration for a modern bathroom remodel in Denver
 TOPO_GRAPHIC
Lauren Robie
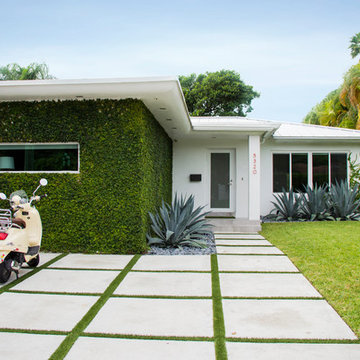
Design ideas for a mid-sized modern full sun front yard concrete paver driveway in Miami.
Design ideas for a mid-sized modern full sun front yard concrete paver driveway in Miami.
26