
Search results for "Bypassing" in Home Design Ideas

 Prassas Landscape Studio LLC
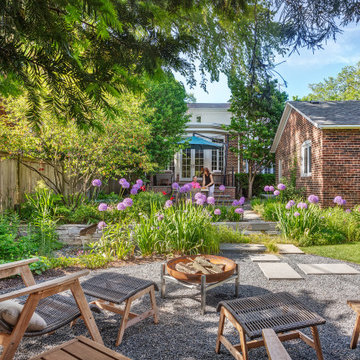
The rear of this Central Street Neighborhood yard floods regularly during heavy rains. Rather than fight mother nature, Prassas Landscape Studio created a rain garden to store excess stormwater until it can percolate into the soil. The rain garden is also fed by the roof’s runoff and basement’s sump pump through a contemporary steel runnel. Stone steppers penetrate a curved wall to lead to the back firepit seating area. The upper terrace stairs were modernized and the lower terrace was reconfigured.
Darris Lee Harris Photography

Find the right local pro for your project

 MCM Construction Inc
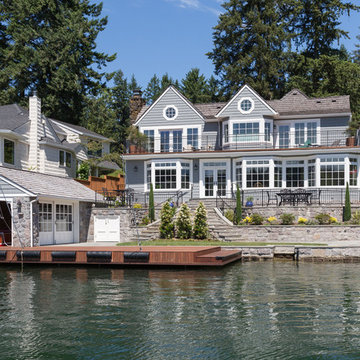
MCM Construction Inc. did a total remodel to the back and front yard of this lakefront property. We designed and built a new boathouse, dock and patio hardscapes with landscaping, where there was originally only a small yard with no boat slip or dock.
Some of the challenges to construct this project were, excavating hundreds of yards of material including bedrock and large boulders that were blasted for removal. A new seawall was needed so a coffer dam was erected in order to pour the 100’ new concrete seawall and boathouse foundation.
The dock was built with epoxy coated driven pin pile and Ipe decking. Stainless steel recessed cleats, mooring whips, bumpers and recessed LED lights in the decking were added to this beautiful and very functional dock.
The stone walled boathouse was designed and built to match the home even down to the hand carved corbels and the octagon shaped window above the garage door. Inside the boathouse, lots of light is provided to operate the Hewitt boatlift with custom made divided light bypass wood doors, recessed lighting and recessed LED lights in the decking to highlight the owners beautifully restored mahogany Chris Craft ski boat. Underground storage below the upper patio is accessible through the inside of the boathouse and also through matching custom aluminum French doors under the patio above. At the upper patio, behind the boathouse, is a custom attic door built on site to access a full length storage attic above the boat. Small details like an outdoor shower head and hose bib finish off this wonderful boathouse.
The backyard hardscapes are constructed with matching stone on the retaining walls and high grade Bluestone for the patios with ellipses being the base design element seen throughout. All new curved iron railings beautifully frame the upper patio. The grand staircase flows to the lower level with a small curved lawn and lounging area by the water front. The plantings were carefully selected with the owner to help soften up the stone terraced walls.
The side of the home has more Bluestone but to add variety the selection was made to have these done with a tumbled bluestone sand set instead of the mortar set angular stone used in the back. This gives the curved pathway a very soft elegant feel. New cedar fencing, custom gates and plantings invites guests to the back yard.
The front yard continues with the ellipse pattern in the lawn and path. New Bluestone was added to the front porch as well as modifying it from a rectangle to a radius design. The existing arbor was taken down and restored due to dry rot and other issues. A new sand finish driveway caps off the amazing front yard.

 TKS Design Group
Download our free ebook, Creating the Ideal Kitchen. DOWNLOAD NOW
Lakefront property in the northwest suburbs of Chicago is hard to come by, so when we were hired by this young family with exactly that, we were immediately inspired by not just the unusually large footprint of this 1950’s colonial revival but also the lovely views of the manmade lake it was sited on. The large 5-bedroom home was solidly stuck in the 1980’s, but we saw tons of potential. We started out by updating the existing staircase with a fresh coat of paint and adding new herringbone slate to the entry hall.
The powder room off the entryway also got a refresh - new flooring, new cabinets and fixtures. We ran the new slate right through into this space for some consistency. A fun wallpaper and shiplap trim add a welcoming feel and set the tone for the home.
Next, we tackled the kitchen. Located away from the rest of the first floor, the kitchen felt a little isolated, so we immediately began planning for how to better connect it to the rest of the first floor. We landed on removing the wall between the kitchen and dining room and designed a modified galley style space with separate cooking and clean up zones. The cooking zone consists of the refrigerator, prep sink and cooktop, along with a nice long run of prep space at the island. The cleanup side of the kitchen consists of the main sink and dishwasher. Both areas are situated so that the user can view the lake during prep work and cleanup!
One of the home’s main puzzles was how to incorporate the mudroom and area in front of the patio doors at the back of the house. We already had a breakfast table area, so the space by the patio doors was a bit of a no man’s land. We decided to separate the kitchen proper from what became the new mudroom with a large set of barn doors. That way you can quickly hide any mudroom messes but have easy access to the light coming in through the patio doors as well as the outdoor grilling station. We also love the impact the barn doors add to the overall space.
The homeowners’ first words to us were “it’s time to ditch the brown,” so we did! We chose a lovely blue pallet that reflects the home’s location on the lake which is also vibrant yet easy on the eye. Countertops are white quartz, and the natural oak floor works well with the other honey accents. The breakfast table was given a refresh with new chairs, chandelier and window treatments that frame the gorgeous views of the lake out the back.
We coordinated the slate mudroom flooring with that used in the home’s main entrance for a consistent feel. The storage area consists of open and closed storage to allow for some clutter control as needed.
Next on our “to do” list was revamping the dated brown bar area in the neighboring dining room. We eliminated the clutter by adding some closed cabinets and did some easy updates to help the space feel more current. One snag we ran into here was the discovery of a beam above the existing open shelving that had to be modified with a smaller structural beam to allow for our new design to work. This was an unexpected surprise, but in the end we think it was well worth it!
We kept the colors here a bit more muted to blend with the homeowner’s existing furnishings. Open shelving and polished nickel hardware add some simple detail to the new entertainment zone which also looks out onto the lake!
Next we tackled the upstairs starting with the homeowner’s son’s bath. The bath originally had both a tub shower and a separate shower, so we decided to swap out the shower for a new laundry area. This freed up some space downstairs in what used to be the mudroom/laundry room and is much more convenient for daily laundry needs.
We continued the blue palette here with navy cabinetry and the navy tile in the shower. Porcelain floor tile and chrome fixtures keep maintenance to a minimum while matte black mirrors and lighting add some depth the design. A low maintenance runner adds some warmth underfoot and ties the whole space together.
We added a pocket door to the bathroom to minimize interference with the door swings. The left door of the laundry closet is on a 180 degree hinge to allow for easy full access to the machines. Next we tackled the master bath which is an en suite arrangement. The original was typical of the 1980’s with the vanity outside of the bathroom, situated near the master closet. And the brown theme continued here with multiple shades of brown.
Our first move was to segment off the bath and the closet from the master bedroom. We created a short hall from the bedroom to the bathroom with his and hers walk-in closets on the left and right as well as a separate toilet closet outside of the main bathroom for privacy and flexibility.
The original bathroom had a giant soaking tub with steps (dangerous!) as well as a small shower that did not work well for our homeowner who is 6’3”. With other bathtubs in the home, they decided to eliminate the tub and create an oversized shower which takes up the space where the old tub was located. The double vanity is on the opposite wall and a bench is located under the window for morning conversations and a place to set a couple of towels.
The pallet in here is light and airy with a mix of blond wood, creamy porcelain and marble tile, and brass accents. A simple roman shade adds some texture and it’s top-down mechanism allows for light and privacy.
This large whole house remodel gave our homeowners not only the ability to maximize the potential of their home but also created a lovely new frame from which to view their fabulous lake views.
Designed by: Susan Klimala, CKD, CBD
Photography by: Michael Kaskel
For more information on kitchen and bath design ideas go to: www.kitchenstudio-ge.com
 Anna Jacoby Interiors
Ian Coleman
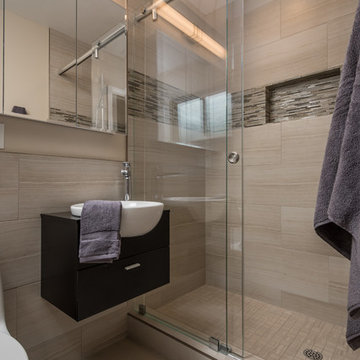
Small minimalist master beige tile and porcelain tile porcelain tile and beige floor bathroom photo in San Francisco with flat-panel cabinets, dark wood cabinets, beige walls and a vessel sink
Small minimalist master beige tile and porcelain tile porcelain tile and beige floor bathroom photo in San Francisco with flat-panel cabinets, dark wood cabinets, beige walls and a vessel sink
 Impeccable by Meredith Park

This midcentury inspired bathroom features tile wainscoting with a glass accent, a custom walnut floating vanity, hexagon tile flooring, wood plank tile in a herringbone pattern in the shower and matte black finishes for the plumbing fixtures and hardware.
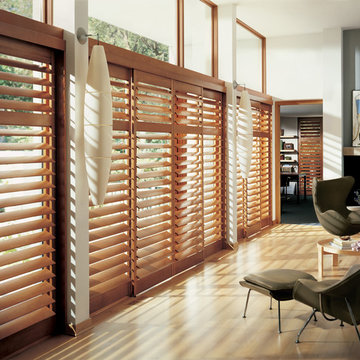
 Shutters Toronto
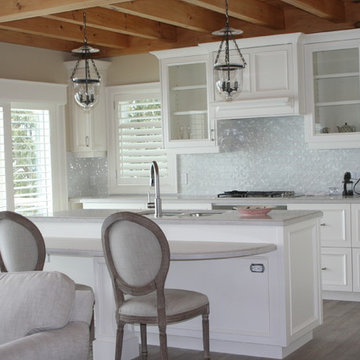
Louvered sliding patio door solution for a tight space, custom valance to match trim. Louvers by-pass in the open or closed position in any given time.
 DMC Home Improvement

Small urban brown tile and ceramic tile ceramic tile tub/shower combo photo in Atlanta with an undermount sink, shaker cabinets, dark wood cabinets, granite countertops, an undermount tub and a two-piece toilet
 DreamLine
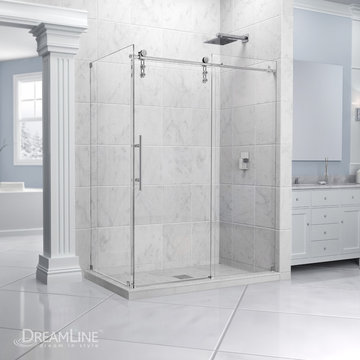
The Enigma-Z shower enclosure is the epitome of style, innovation and quality. A sophisticated frameless design and urban styled stainless steel hardware combine, creating a stunning shower enclosure that rivals custom glass for an extraordinary value. The impressive 3/8 in. thick tempered glass is treated with DreamLine exclusive Clear Glass™ protective coating for superior protection and easy maintenance. Choose the Enigma-Z shower enclosure for its limitless style and incomparable quality.
 Zobel & Co. Kitchens
Chris Sanders

Example of a small cottage men's medium tone wood floor reach-in closet design in New York with flat-panel cabinets
Example of a small cottage men's medium tone wood floor reach-in closet design in New York with flat-panel cabinets

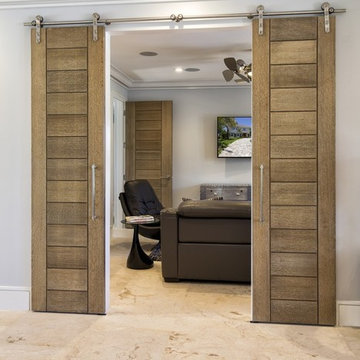
 TruStile Doors
TruStile Doors TM13000 in White Oak with a cerused finish. Custom renovation designed and built by Foglia Custom Homes
Example of a minimalist family room design in Denver
Example of a minimalist family room design in Denver
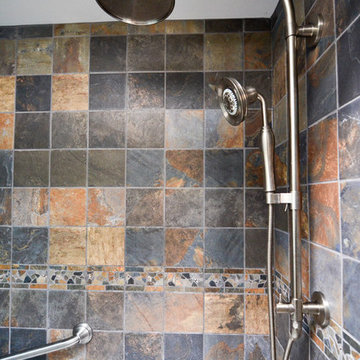
 dRemodeling Design-Build
Rustic slate adds depth and texture to this brightly lit 3rd floor bathroom. A light oak wall hung vanity and storage tower accentuate the honey brown tones and compliment the richer deep tones found in the faux slate tile. A generously large white sink basin extends up above the top of the vanity, topped with a single lever faucet. By elevating the vanity and storage tower, cleaning underfoot is a breeze. The new whirlpool tub features a deep soaking depth and new accessible grab bars allows the homeowners ease in and out of the tub. A new modern sliding bypass shower door and new stainless steel shower fixtures gives the shower stall an updated appearance.
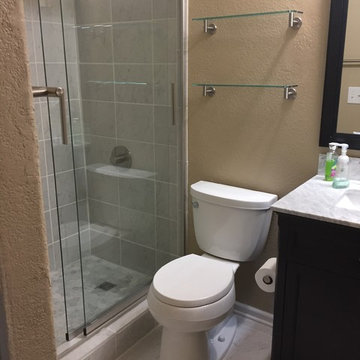
 Lowes - Castle Rock Colorado
Update bathroom to modern farmhouse look, white marble porcelain floors, marble mosaic, barn door shower door, barn door, dark vanity with marble top.

 Fireplaces 'N' Fixin's

Hand assembled in the USA from beautiful European castings, the Rockport™ Hybrid-Fyre® from Lopi is one of the cleanest burning and most efficient stoves in the world! Hybrid-Fyre® is an award winning technology designed by Lopi® to use less wood, burn hotter fires for longer, and reduce emissions. In the end, you save money while also minimizing your environmental impact.
Features you’re going to love include: cleverly concealed bypass damper for smoke free startups and reloading; a single easy-to-use air operating control gives you full command over your burn; the large standard ash pan makes cleanup effortless; full cast iron convection chamber; and a 400 CFM fan that expedites heated air into your home.
The Rockport™ is also compatible with GreenStart™ – a Lopi exclusive and a must for the modern wood burner. Simply load your wood and push a button! Be sure to ask your Lopi® dealer for a demo.
Photo by Travis Industries.
 Simply Beautiful Homes, LLC
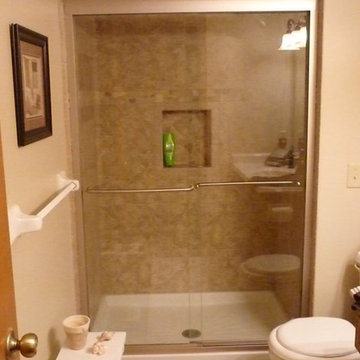
Mid-sized elegant 3/4 brown tile and ceramic tile porcelain tile alcove shower photo in Minneapolis with a drop-in sink, flat-panel cabinets, medium tone wood cabinets, marble countertops, a two-piece toilet and beige walls
 TruStile Doors
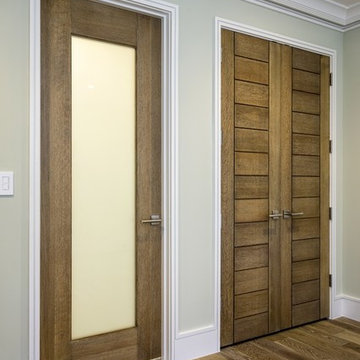
TruStile Doors TM13000 and TM1000 in White Oak with a cerused finish and White Lami Glass. Custom renovation designed and built by Foglia Custom Homes
28