
Search results for "C under" in Home Design Ideas

 Sarah Cain Design
custom built-in with desk and bench seat, layers of pattern and texture
Bedroom elegant boy dark wood floor and brown floor kids' bedroom photo with gray walls
Bedroom elegant boy dark wood floor and brown floor kids' bedroom photo with gray walls


 Notting Hill Interiors Inc.
Inspiration for a bedroom and large coastal boy carpeted kids' bedroom remodel in Dallas with white walls
Find the right local pro for your project

 617 Home Improvement Inc.
Inspiration for a mid-sized transitional gender-neutral light wood floor and beige floor walk-in closet remodel in Boston with open cabinets and dark wood cabinets

 Studio Kohlhaas
Eat-in kitchen - small country galley medium tone wood floor eat-in kitchen idea in Austin with an undermount sink, flat-panel cabinets, medium tone wood cabinets, tile countertops, ceramic backsplash and white walls
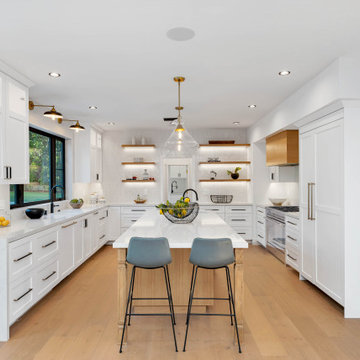


 Lucy and Company
design by beth keim, photos by mekenzie france
Bedroom eclectic girl carpeted kids' bedroom photo in Charlotte with orange walls
Bedroom eclectic girl carpeted kids' bedroom photo in Charlotte with orange walls



 Davey McEathron Architecture
Twist Tours Photography
Trendy master blue tile and ceramic tile ceramic tile drop-in bathtub photo in Austin with flat-panel cabinets, white cabinets, white walls, an undermount sink and wood countertops
Trendy master blue tile and ceramic tile ceramic tile drop-in bathtub photo in Austin with flat-panel cabinets, white cabinets, white walls, an undermount sink and wood countertops
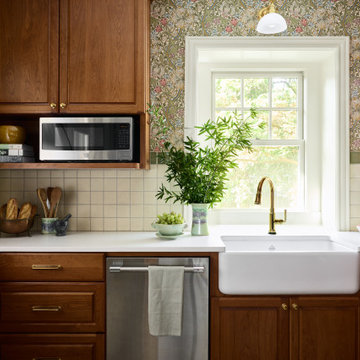


 Tim Perry Photography
Example of a country open concept dark wood floor and brown floor living room design in Omaha with white walls, a standard fireplace and a brick fireplace
Example of a country open concept dark wood floor and brown floor living room design in Omaha with white walls, a standard fireplace and a brick fireplace

 Drury Lane Interiors
This gorgeous Craftsman-style kitchen started as a watercolor painting created by Michele of Drury Lane Interiors as a visual for the client. They loved the painting so much, that they moved forward in making it a reality. Note the glass-tile niche added to create visual interest above the stove. Other exciting elements of this space include, the unique glass and stainless-steel curved hood which mimics the curve of the niche; and the lovely Craftsman-style, glass-front cabinets. The upper cabinets open from the bottom, for ease of use, and you can never go wrong with granite countertops and stainless steel appliances.

 Renae Cohen Interiors
Photos by Christopher Galluzzo Visuals
Large elegant master white tile and subway tile marble floor alcove shower photo in New York with a vessel sink, open cabinets, dark wood cabinets, white walls, a one-piece toilet and wood countertops
Large elegant master white tile and subway tile marble floor alcove shower photo in New York with a vessel sink, open cabinets, dark wood cabinets, white walls, a one-piece toilet and wood countertops

 Sustain Design Architects Inc.
Revelateur Studio
Contemporary two-story mixed siding flat roof idea in Toronto
Contemporary two-story mixed siding flat roof idea in Toronto



 Malone Custom Homes LLC
Kitchen - contemporary beige floor kitchen idea in Phoenix with an undermount sink, flat-panel cabinets, light wood cabinets, gray backsplash, stainless steel appliances, an island and gray countertops

 Court Atkins Group
Example of a mid-sized country u-shaped medium tone wood floor eat-in kitchen design in Charleston with a farmhouse sink, raised-panel cabinets, white cabinets, white backsplash, subway tile backsplash, stainless steel appliances and an island

 Nick Lee Architecture
Example of a country open concept light wood floor and beige floor living room design in San Francisco with white walls, a standard fireplace and a concrete fireplace

 Sarah Greenman
Photo: Sarah Greenman © 2014 Houzz
Example of a transitional light wood floor enclosed kitchen design in Dallas with glass-front cabinets, white cabinets, glass sheet backsplash, stainless steel appliances, white walls and an island
Example of a transitional light wood floor enclosed kitchen design in Dallas with glass-front cabinets, white cabinets, glass sheet backsplash, stainless steel appliances, white walls and an island

Sponsored
Plain City, OH

Kuhns Contracting, Inc.
Central Ohio's Trusted Home Remodeler Specializing in Kitchens & Baths

 Rustico Tile & Stone
Drive up to practical luxury in this Hill Country Spanish Style home. The home is a classic hacienda architecture layout. It features 5 bedrooms, 2 outdoor living areas, and plenty of land to roam.
Classic materials used include:
Saltillo Tile - also known as terracotta tile, Spanish tile, Mexican tile, or Quarry tile
Cantera Stone - feature in Pinon, Tobacco Brown and Recinto colors
Copper sinks and copper sconce lighting
Travertine Flooring
Cantera Stone tile
Brick Pavers
Photos Provided by
April Mae Creative
aprilmaecreative.com
Tile provided by Rustico Tile and Stone - RusticoTile.com or call (512) 260-9111 / info@rusticotile.com
Construction by MelRay Corporation

 Overland Remodeling & Builders
Erika Bierman Photography
Mid-sized trendy 3/4 glass tile porcelain tile and brown floor corner shower photo in Los Angeles with flat-panel cabinets, white cabinets, solid surface countertops, a one-piece toilet, gray walls and a hinged shower door
Mid-sized trendy 3/4 glass tile porcelain tile and brown floor corner shower photo in Los Angeles with flat-panel cabinets, white cabinets, solid surface countertops, a one-piece toilet, gray walls and a hinged shower door

 Hudson Street Design
Architect Nick Noyes
Builder: Eddinger Enterprises
Structural Engineer: Duncan Engineering
Interior Designer: C.Miniello Interiors
Materials Supplied by Hudson Street Design/Healdsburg Lumber
Photos by: Bruce Damonte
114