
Search results for "C under" in Home Design Ideas

 Lenox House Design
Artic White Hardie Siding, Black Roofing, Black Marvin Windows and Black Front Door
Photos Taken by Spacecrafting
Large beach style white three-story concrete fiberboard house exterior photo in Minneapolis with a shingle roof
Large beach style white three-story concrete fiberboard house exterior photo in Minneapolis with a shingle roof

 QUARTER design studio
Claw-foot bathtub - craftsman 3/4 mosaic tile floor and white floor claw-foot bathtub idea with shaker cabinets, medium tone wood cabinets, a two-piece toilet, beige walls and a wall-mount sink

 Feuerbach Design, L.L.C.
Finished under stairs for kids play area.
Example of a large transitional look-out carpeted basement design in Kansas City with beige walls
Example of a large transitional look-out carpeted basement design in Kansas City with beige walls
Find the right local pro for your project

 BBH Design Studio
kitchen
Kitchen - contemporary white floor kitchen idea in Miami with an undermount sink, flat-panel cabinets, dark wood cabinets, stainless steel appliances and two islands
Kitchen - contemporary white floor kitchen idea in Miami with an undermount sink, flat-panel cabinets, dark wood cabinets, stainless steel appliances and two islands


 Patricia C Dilworth
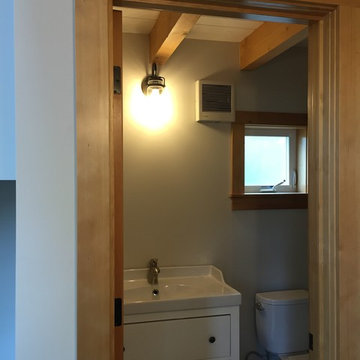
A full bath is adjacent to the kitchen under the bedroom loft floor above. Photo - P.Dilworth
Example of a small classic 3/4 gray tile and ceramic tile concrete floor and gray floor home design design in Portland with white cabinets, a two-piece toilet, white walls, an integrated sink and white countertops
Example of a small classic 3/4 gray tile and ceramic tile concrete floor and gray floor home design design in Portland with white cabinets, a two-piece toilet, white walls, an integrated sink and white countertops



 Candlelight Cabinetry
© KimSmithPhoto.com
Inspiration for a large timeless bathroom remodel in Philadelphia with an undermount sink, raised-panel cabinets, dark wood cabinets and gray walls
Inspiration for a large timeless bathroom remodel in Philadelphia with an undermount sink, raised-panel cabinets, dark wood cabinets and gray walls

 The Galley Brands
Newly remodeled kitchen. 5 1/2' Undermount Galley Sink with an induction cooktop beside the sink. Cabinets are by UltraCraft.
Kitchen design by: www.kitchendesign.com
Photos by: www.photomementos.com

 Drewett Works
This homage to prairie style architecture located at The Rim Golf Club in Payson, Arizona was designed for owner/builder/landscaper Tom Beck.
This home appears literally fastened to the site by way of both careful design as well as a lichen-loving organic material palatte. Forged from a weathering steel roof (aka Cor-Ten), hand-formed cedar beams, laser cut steel fasteners, and a rugged stacked stone veneer base, this home is the ideal northern Arizona getaway.
Expansive covered terraces offer views of the Tom Weiskopf and Jay Morrish designed golf course, the largest stand of Ponderosa Pines in the US, as well as the majestic Mogollon Rim and Stewart Mountains, making this an ideal place to beat the heat of the Valley of the Sun.
Designing a personal dwelling for a builder is always an honor for us. Thanks, Tom, for the opportunity to share your vision.
Project Details | Northern Exposure, The Rim – Payson, AZ
Architect: C.P. Drewett, AIA, NCARB, Drewett Works, Scottsdale, AZ
Builder: Thomas Beck, LTD, Scottsdale, AZ
Photographer: Dino Tonn, Scottsdale, AZ

Example of a mid-sized beach style guest medium tone wood floor and brown floor bedroom design in New York with white walls

 Raykon Construction
Inspiration for a mid-sized 1950s beige one-story wood exterior home remodel in Salt Lake City

 Rehkamp Larson Architects, Inc.
Andrea Rugg Photography
Entryway - traditional entryway idea in Minneapolis
Entryway - traditional entryway idea in Minneapolis

Sponsored
Columbus, OH

Hope Restoration & General Contracting
Columbus Design-Build, Kitchen & Bath Remodeling, Historic Renovations

 AGENCIE Architecture & Engineering P.C.
Inspiration for a small contemporary l-shaped painted wood floor and black floor open concept kitchen remodel in New York with an undermount sink, flat-panel cabinets, light wood cabinets, wood countertops, paneled appliances, an island, white countertops, gray backsplash and marble backsplash

 Elevate Architecture
Black Bike Photography
Example of a trendy master bathroom design in Denver with flat-panel cabinets, light wood cabinets and gray countertops
Example of a trendy master bathroom design in Denver with flat-panel cabinets, light wood cabinets and gray countertops

 Housing First Minnesota
LandMark Photography
C.R.E. Construction, R44
BATC
Parade of Homes
Remodelers Showcase, Fall 2014
http://www.ParadeofHomes.org

Trendy u-shaped medium tone wood floor kitchen photo in Minneapolis with an undermount sink, glass-front cabinets, medium tone wood cabinets, white backsplash and an island


 Locati Architects
Gibeon Photography
Example of a mountain style bathroom design with concrete countertops and turquoise countertops
Example of a mountain style bathroom design with concrete countertops and turquoise countertops

 Croma Design Inc.
The casually elegant Entry to our sunny and bright lakeside Ontario cottage.
Styling: Ann Marie Favot for Style at Home
Photography: Donna Griffith for Style at Home

 Claude C. Lapp Architects, LLC
Maryland Photography, Inc.
Example of a mid-sized farmhouse kids' bathroom design in DC Metro with raised-panel cabinets, distressed cabinets, blue walls and granite countertops
Example of a mid-sized farmhouse kids' bathroom design in DC Metro with raised-panel cabinets, distressed cabinets, blue walls and granite countertops
151