
Search results for "C under" in Home Design Ideas

 Doyle McCullar
Photo by Eric Rorer
Inspiration for a contemporary dark wood floor dining room remodel in San Francisco with gray walls
Inspiration for a contemporary dark wood floor dining room remodel in San Francisco with gray walls

 Lands End Development - Designers & Builders
Pantry
Inspiration for a mid-sized rustic galley dark wood floor and brown floor eat-in kitchen remodel in Minneapolis with a farmhouse sink, stainless steel appliances, shaker cabinets, red cabinets, wood countertops, brown backsplash, wood backsplash and an island
Inspiration for a mid-sized rustic galley dark wood floor and brown floor eat-in kitchen remodel in Minneapolis with a farmhouse sink, stainless steel appliances, shaker cabinets, red cabinets, wood countertops, brown backsplash, wood backsplash and an island


Find the right local pro for your project
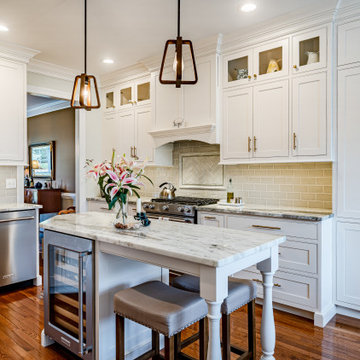


 Chad Hemphill Construction
Design by Aline Designs
Inspiration for a country kitchen remodel in Oklahoma City
Inspiration for a country kitchen remodel in Oklahoma City
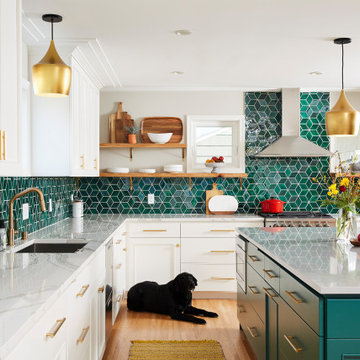


 C.M.Bryant Architecture, L.L.C.
Inspiration for a mid-sized cottage two-story and backyard vinyl and stone white patio remodel in Birmingham with a shingle roof and no cover

Sponsored
Fredericksburg, OH

High Point Cabinets
Columbus' Experienced Custom Cabinet Builder | 4x Best of Houzz Winner

 Classic Remodeling & Construction, Inc.
Matt Bolt, Charleston Home + Design Magazine
Mid-sized elegant master beige tile and porcelain tile porcelain tile bathroom photo in Charleston with an undermount sink, dark wood cabinets, beige walls and recessed-panel cabinets
Mid-sized elegant master beige tile and porcelain tile porcelain tile bathroom photo in Charleston with an undermount sink, dark wood cabinets, beige walls and recessed-panel cabinets

Inspiration for a mid-sized modern master medium tone wood floor and brown floor bedroom remodel in Houston with gray walls

 Cynthia Pedigo, C.M.K.B.D.
IPad control for all home technology.
Transitional kitchen photo in Los Angeles
Transitional kitchen photo in Los Angeles

 LDa Architecture & Interiors
Tile: Ann Sacks | Athens Silver Cream
TEAM
Builder: Youngblood Builders
Landscape Architect: SiteCreative Landscape Architecture
Architect: LDa Architecture & Interiors
Interior Design: LDa Architecture & Interiors
Millwork: Herrick & White Architectural Woodworkers
Custom Furniture: Piper Woodworking
Photographer: Greg Premru Photography


 Claude C. Lapp Architects, LLC
Large craftsman beige three-story concrete fiberboard exterior home idea in DC Metro



 C&T Systems
Small trendy 3/4 slate floor bathroom photo in Jackson with open cabinets, dark wood cabinets, a two-piece toilet, brown walls, a vessel sink and wood countertops

 Allison Jaffe Interior Design LLC
The focal point of the space is both the free standing club foot tub and the shower. The client had the tub custom painted. I designed the shower to accommodate two people with his and her sides. The linen tower was removed to free up space for the new water closet and shower. Each vanity was created to maximize space, so drawers were included in the middle portion of the cabinet. There is porcelain tile from floor to ceiling in the entire space for easy maintenance. Chrome was used as accents throughout the space as seen in the sinks, faucets and other fixtures. A wall of tile in the shower acts a focal point on the opposite end of the room.
Photographer: Brio Yiapon

 User
Doug Hill Photography
Large transitional built-in desk light wood floor study room photo in Los Angeles with yellow walls and no fireplace
Large transitional built-in desk light wood floor study room photo in Los Angeles with yellow walls and no fireplace

 Hajoca Greensboro
Alcove bathtub - mid-sized contemporary master beige tile and porcelain tile porcelain tile alcove bathtub idea with beige walls

Sponsored
Columbus, OH
Free consultation for landscape design!

Peabody Landscape Group
Franklin County's Reliable Landscape Design & Contracting

 Geoff Okarma Construction, Inc.
Inspiration for a large contemporary galley open concept kitchen remodel in San Francisco with shaker cabinets, white cabinets, solid surface countertops, white backsplash, porcelain backsplash and stainless steel appliances


155