
Search results for "C under" in Home Design Ideas

 Feuerbach Design, L.L.C.
HIdden room behind opening custom bookcase.
Inspiration for a large transitional look-out vinyl floor basement remodel in Kansas City with beige walls
Inspiration for a large transitional look-out vinyl floor basement remodel in Kansas City with beige walls


 Anna C. Fisher - Pinnacle Sales
Amazing transformation in a small space! Aspen Kitchens opened two doorways make the space flow from the dining to the living room. We used taupe cabinets on the perimeter and dark alder cabineits on the island to create an open farmhouse kitchen with furniture elements.
Find the right local pro for your project


 Napoleon Products
Inspiration for a mid-sized contemporary enclosed medium tone wood floor living room remodel in Toronto with gray walls and no tv

 Sarahliz Lawson Design
Alcove shower - contemporary white tile and stone slab white floor alcove shower idea in San Francisco with flat-panel cabinets, white cabinets, an undermount sink, a hinged shower door and white countertops

 Dynerman Architects PC
Burke Photography
Bathroom - contemporary master green tile and mosaic tile bathroom idea in DC Metro with a drop-in sink and medium tone wood cabinets
Bathroom - contemporary master green tile and mosaic tile bathroom idea in DC Metro with a drop-in sink and medium tone wood cabinets



 Samantha Austin of Big C Lumber
This was a new home build for a couple moving to the Stevensville area. It was designed by Samantha Austin at Big C Lumber and installed by Fenner Homes. The cabinets are in KraftMaid Vantage in Northwicke Cherry and Saddle stain. The countertops are in Viatera Aria quartz and were installed by Momax Marble & Granite. The hardware is by Jeffery Alexander.


 Mikkel Wennesland Architecture
Joakim Karlsen
Example of an urban master concrete floor and gray floor bedroom design with multicolored walls
Example of an urban master concrete floor and gray floor bedroom design with multicolored walls

 Claude C. Lapp Architects, LLC
Inspiration for a large craftsman blue three-story wood gable roof remodel in DC Metro

 Studio Robert Jamieson
Heidi's Bridge
Inspiration for a mid-century modern u-shaped porcelain tile and white floor kitchen remodel in Philadelphia with an undermount sink, flat-panel cabinets, solid surface countertops, gray backsplash, porcelain backsplash, stainless steel appliances, a peninsula and white cabinets
Inspiration for a mid-century modern u-shaped porcelain tile and white floor kitchen remodel in Philadelphia with an undermount sink, flat-panel cabinets, solid surface countertops, gray backsplash, porcelain backsplash, stainless steel appliances, a peninsula and white cabinets

 A2 Architect, PC
Project professionals include A2 Architect, Belida Associates, Inc., Elephants Custom Furniture, Inc., Kitchen Solutions.
Example of a trendy open concept kitchen design in New York with shaker cabinets, white cabinets, white backsplash, subway tile backsplash and stainless steel appliances
Example of a trendy open concept kitchen design in New York with shaker cabinets, white cabinets, white backsplash, subway tile backsplash and stainless steel appliances


 Benjamin Moore
Kohler 'Northern Roots' residential interior bathroom featuring pedestal sink and glass enclosed shower. Color A (Walls): Gray Mirage 2142-50, Aura Bath & Spa, Matte. Color B (Ceiling): Moonlight White 2143-60, Waterborne Ceiling Paint, Ultra-Flat. Color C (Door & Hallway): Sparrow AF-720, Advance, Satin

 CTA Design Builders, Inc.
Mid-sized 1960s gray one-story gable roof photo in Seattle with a metal roof

 Medallion Cabinetry
Mid-sized transitional l-shaped medium tone wood floor and brown floor eat-in kitchen photo in Minneapolis with an undermount sink, louvered cabinets, white cabinets, quartz countertops, multicolored backsplash, matchstick tile backsplash, an island and brown countertops

 C&H Landscaping
Inspiration for a mid-sized contemporary galley and backyard stone patio remodel in Denver with granite countertops, a fire pit and a pergola


 C Change Design
Condo Bath Remodel
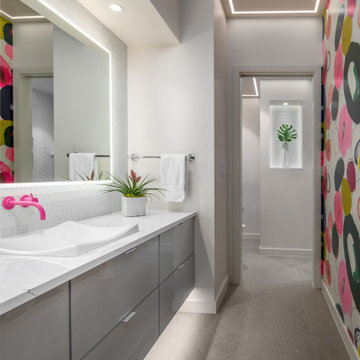
Example of a small trendy master white tile and glass tile porcelain tile, gray floor, single-sink and wallpaper walk-in shower design in Portland with glass-front cabinets, gray cabinets, a bidet, white walls, a vessel sink, quartz countertops, a hinged shower door, white countertops, a niche and a floating vanity
Example of a small trendy master white tile and glass tile porcelain tile, gray floor, single-sink and wallpaper walk-in shower design in Portland with glass-front cabinets, gray cabinets, a bidet, white walls, a vessel sink, quartz countertops, a hinged shower door, white countertops, a niche and a floating vanity
 Feuerbach Design, L.L.C.
Custom cabinetry, granite countertops, Lvt flooring, carpet
Example of a large transitional look-out vinyl floor basement design in Kansas City with beige walls
Example of a large transitional look-out vinyl floor basement design in Kansas City with beige walls

 Brandon Schuster Photography
Example of an ornate enclosed living room design in New York with green walls and a standard fireplace
Example of an ornate enclosed living room design in New York with green walls and a standard fireplace
182