
Search results for "C under" in Home Design Ideas


 Marilyn's Dreamscapes L.L.C.
BEFORE
The client was having a hard time keeping the grass healthy and green, especially with old tree roots that were under the turf.
Photo of a small mediterranean drought-tolerant and full sun side yard stone garden path in San Diego.
Photo of a small mediterranean drought-tolerant and full sun side yard stone garden path in San Diego.

 HARRIS Landscape Architecture
Image copyright: Edmund Hollander Landscape Architect Design, P.C.
Example of a cottage patio design in New York
Example of a cottage patio design in New York
Find the right local pro for your project

 Case Architects & Remodelers
Project Developer David Waguespack
https://www.houzz.com/pro/david-waguespack/david-waguespack-case-design-remodeling-inc
Designer Carolyn Elleman
https://www.houzz.com/pro/celleman3/carolyn-elleman-case-design-remodeling-inc
Photography by Stacy Zarin Goldberg


 Donald William Fairbanks Architect, P.C.
Dan Murdoch, Murdoch & Company, Inc.
Inspiration for a large timeless beige two-story wood gable roof remodel in New York with a shingle roof
Inspiration for a large timeless beige two-story wood gable roof remodel in New York with a shingle roof



Sponsored
Plain City, OH

Kuhns Contracting, Inc.
Central Ohio's Trusted Home Remodeler Specializing in Kitchens & Baths

 Arielle C. Schechter, AIA
A detail of the cypress screen on the street side elevation. This gives the house the privacy the owners craved. Photo by Keith Isaacs.
Small 1960s gray one-story concrete fiberboard flat roof photo in Raleigh with a green roof
Small 1960s gray one-story concrete fiberboard flat roof photo in Raleigh with a green roof

 Robert Paige Cabinetry LLC
William Quarles Photography
Designed by Jill Frey
Built by Robert Paige Cabinetry
Mid-sized elegant single-wall kitchen photo in Charleston with a farmhouse sink, recessed-panel cabinets and paneled appliances
Mid-sized elegant single-wall kitchen photo in Charleston with a farmhouse sink, recessed-panel cabinets and paneled appliances

 Studio Dearborn
Grey stained cabinetry compliments the white perimeter cabinetry and carerra countertops. Cement backsplash in "Nantes" pattern by Original Mission Tile in soft grey and white add flair to the muted palette. Kitchen design and custom cabinetry by Sarah Robertson of Studio Dearborn. Refrigerator by LIebherr. Cooktop by Wolf. Bosch dishwasher. Farmhouse sink by Blanco. Cabinetry pulls by Jeffrey Alexander Belcastle collection. Photo credit: c 2014 Sarah Robertson

 bobmikhak
Example of a large minimalist master dark wood floor bedroom design in Los Angeles with white walls and a two-sided fireplace

 Folsom General Contracting, Inc.
Gary Folsom
Alcove bathtub - small traditional 3/4 multicolored tile and porcelain tile porcelain tile alcove bathtub idea in Orange County with an undermount sink, raised-panel cabinets, white cabinets, granite countertops, a two-piece toilet and beige walls
Alcove bathtub - small traditional 3/4 multicolored tile and porcelain tile porcelain tile alcove bathtub idea in Orange County with an undermount sink, raised-panel cabinets, white cabinets, granite countertops, a two-piece toilet and beige walls

 DD Ford Construction
Lepere Studio
Inspiration for a transitional kitchen remodel in Santa Barbara with an undermount sink, white backsplash, shaker cabinets and subway tile backsplash
Inspiration for a transitional kitchen remodel in Santa Barbara with an undermount sink, white backsplash, shaker cabinets and subway tile backsplash


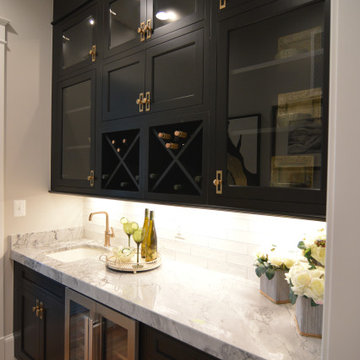
 Bullseye Wood Specialties, L.L.C
Butlers Pantry features inset, shaker style, glass, two-tiered cabinetry with wine X storage, undermount bar sink and under counter refrigerator.
Mid-sized transitional single-wall light wood floor and brown floor wet bar photo in DC Metro with an undermount sink, shaker cabinets, black cabinets, quartz countertops, white backsplash, ceramic backsplash and gray countertops
Mid-sized transitional single-wall light wood floor and brown floor wet bar photo in DC Metro with an undermount sink, shaker cabinets, black cabinets, quartz countertops, white backsplash, ceramic backsplash and gray countertops

 Kitchens Etc. of V.C.
HomeCrest Cabinetry in a Dover Door Style, Maple Wood in Sorrel Finish.
Example of a classic kitchen design in Los Angeles
Example of a classic kitchen design in Los Angeles
 Kitchens Etc. of V.C.
HomeCrest Cabinetry in a Dover Door Style, Maple Wood in Sorrel Finish.
Elegant kitchen photo in Los Angeles
Elegant kitchen photo in Los Angeles

 Aquatica Plumbing Group
One of the most important things for those of us who like enjoying a hot bath, is the water temperature. As time passes, the water temperature in your bathtub drops down and requires you to constantly be adding hot water to maintain the temperature, which in turn requires large capacity water boilers, wasting water and electricity.
Made of state-of-the-art AquateX™ solid surface material, the Aquatica True Ofuro Japanese style bathtub with Tranquility bath heating system is fitted with a recirculation system (just like the traditional Japanese oidaki) and ozone disinfection system. The Tranquility bathtub heating system was designed to eliminate the hot water adding hassle and maintain the water temperature at a constant 104F /40C (41-45C in Europe and other markets).
The built-in Tranquility heating system is utilizing a low flow/high-efficiency ultra-quiet pump. Equipped with minimalist control panel, a standard 1.5kW inline water heater (US) or 2kW (Europe and other markets) with ozone disinfection, Bluetooth audio system, and underwater LED сhromotherapy system, the Tranquility system provides the ultimate luxury bathing experience.

Sponsored
Columbus, OH
Free consultation for landscape design!

Peabody Landscape Group
Columbus' Reliable Landscape Design & Contracting

 Wood Specialties, Inc.
Mid-sized elegant kids' white tile and porcelain tile porcelain tile alcove bathtub photo in Omaha with beaded inset cabinets, white walls, a drop-in sink and granite countertops

 James C Schell LLC
This custom bench seat for the kitchen table also provides excellent storage space. Because can you ever have too much storage space?
Open concept kitchen - small transitional l-shaped medium tone wood floor open concept kitchen idea in Philadelphia with a double-bowl sink, shaker cabinets, white cabinets, quartz countertops, gray backsplash, ceramic backsplash, stainless steel appliances, no island and gray countertops
Open concept kitchen - small transitional l-shaped medium tone wood floor open concept kitchen idea in Philadelphia with a double-bowl sink, shaker cabinets, white cabinets, quartz countertops, gray backsplash, ceramic backsplash, stainless steel appliances, no island and gray countertops

 Wyrick Residential Design
William David Homes
Large country beige two-story concrete fiberboard gable roof idea in Houston with a metal roof
Large country beige two-story concrete fiberboard gable roof idea in Houston with a metal roof
178