
Search results for "C under" in Home Design Ideas
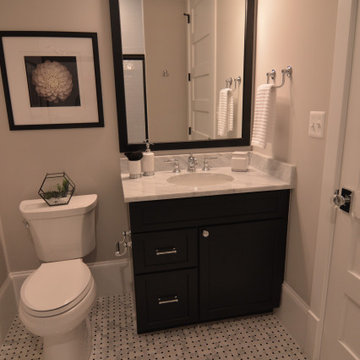
 Bullseye Wood Specialties, L.L.C
Custom bath vanity features cabinetry in Ebony finish with custom matching mirror.
Small transitional kids' single-sink bathroom photo in DC Metro with shaker cabinets, black cabinets, quartz countertops, gray countertops and a built-in vanity
Small transitional kids' single-sink bathroom photo in DC Metro with shaker cabinets, black cabinets, quartz countertops, gray countertops and a built-in vanity

 k YODER design
© Jeffrey Totaro
Example of a minimalist multicolored tile porcelain tile alcove bathtub design in Philadelphia with an undermount sink, flat-panel cabinets, dark wood cabinets, quartz countertops and a two-piece toilet
Example of a minimalist multicolored tile porcelain tile alcove bathtub design in Philadelphia with an undermount sink, flat-panel cabinets, dark wood cabinets, quartz countertops and a two-piece toilet

 WeldenField & Rowe Custom Homes & Neighborhoods
Arts and crafts medium tone wood floor kitchen photo with a single-bowl sink, shaker cabinets, beige cabinets, quartz countertops, beige backsplash, mosaic tile backsplash, stainless steel appliances and an island
Find the right local pro for your project

 Project 22 Design Inc
Janis Nicolay
Trendy galley medium tone wood floor eat-in kitchen photo in Vancouver with flat-panel cabinets, medium tone wood cabinets, white backsplash, paneled appliances and an island
Trendy galley medium tone wood floor eat-in kitchen photo in Vancouver with flat-panel cabinets, medium tone wood cabinets, white backsplash, paneled appliances and an island

 Creative Design Construction, Inc.
Large transitional u-shaped brown floor and dark wood floor kitchen photo in New York with shaker cabinets, white cabinets, quartz countertops, stainless steel appliances, an island, an undermount sink, multicolored backsplash and mosaic tile backsplash

 Avenue B Development
C. L. Fry Photo
Transitional master brown tile and porcelain tile porcelain tile and beige floor corner shower photo in Austin with furniture-like cabinets, medium tone wood cabinets, brown walls, a drop-in sink, quartz countertops and white countertops
Transitional master brown tile and porcelain tile porcelain tile and beige floor corner shower photo in Austin with furniture-like cabinets, medium tone wood cabinets, brown walls, a drop-in sink, quartz countertops and white countertops

 ArcDLA Inc.
Guest bedroom Architect: Sam Azadi, AIA - ArcDLA Tel: 424-354-9494
Photo by Nick Springett
Bedroom - transitional medium tone wood floor bedroom idea in Los Angeles with white walls
Bedroom - transitional medium tone wood floor bedroom idea in Los Angeles with white walls



 C. O 'Brien Architects, INC.
All images appearing in the C. O'Brien Architects Inc. web site are the exclusive property of Cheryl A. O'Brien and are protected under the United States and International Copyright laws.
The images may not be reproduced, copied, transmitted or manipulated without the written permission of Cheryl A. O'Brien.
Use of any image as the basis for another photographic concept or illustration (digital, artist rendering or alike) is a violation of the United States and International Copyright laws. All images are copyrighted © 2001 - 2014 Cheryl A. O'Brien.

 Spaces Renewed
This masterfully appointed kitchen is both beautiful and functional. The large center island has room for seating, storage, open book shelving and wine display. The kitchen is complete with abundant natural light streaming in from the large window, the LRD can lighting, modern mini pendant lights, and under cabinet LED strip lighting. The white and grey quartz gives the beauty and elegance of marble, without any of the maintenance. The polished grey porcelain floor is the perfect anchor point to the dark cherry cabinets. The glass and stone blend for the back splash brings just enough movement and color into this upscale space.


 Shannon White Design
Detail of the beach inspired tiles: beach glass, quartzite, crema marfil wainscot.
photography: Shannon White Design
Architect: SDG Architecture http://sdgarchitecture.com"> ( http://sdgarchitecture.com)
Contractor: Portola Valley Builders http://www.portolavalleybuilders.com/

 Drewett Works
This Ranch Hacienda hillside estate boasts well over 13,000 square feet under roof. A loggia serves as the backbone for the design. Each space, both interior and exterior, has a direct response to the linear expression of outdoor space.
The exterior materials and detailing are rustic and simple in nature. The mass and scale create drama and correspond to the vast desert skyline and adjacent majestic McDowell mountain views.
Features of the house include a motor court with dual garages, a separate guest quarters, and a walk-in cooler.
Silverleaf is known for its embodiment of traditional architectural styles, and this house expresses the essence of a hacienda with its communal courtyard spaces and quiet luxury.
This was the first project of many designed by Architect C.P. Drewett for construction in Silverleaf, located in north Scottsdale.
Project Details:
Architecture | C.P. Drewett, AIA, DrewettWorks, Scottsdale, AZ
Builder | Sonora West Development, Scottsdale, AZ
Photography | Dino Tonn, Scottsdale, AZ

Sponsored
Columbus, OH

Hope Restoration & General Contracting
Columbus Design-Build, Kitchen & Bath Remodeling, Historic Renovations

 Scott Custom Woodworks L.L.C.
close up of half posts under sink
Kitchen - traditional kitchen idea in Salt Lake City
Kitchen - traditional kitchen idea in Salt Lake City
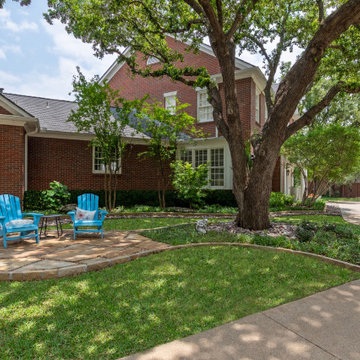




 Smanzer Design Group
Example of a mid-sized trendy l-shaped ceramic tile eat-in kitchen design in Toronto with shaker cabinets, dark wood cabinets, an island, a double-bowl sink, quartzite countertops, beige backsplash, ceramic backsplash and stainless steel appliances
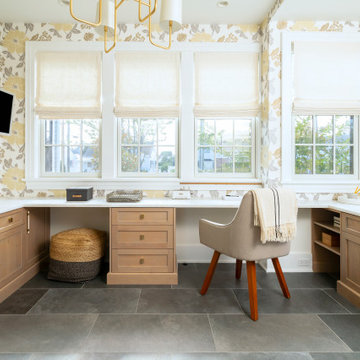
 David C. Bennett Architects
And now here’s the inside of the #homeoffice
Example of a transitional home office design in Philadelphia
Example of a transitional home office design in Philadelphia

 Comfort Concepts QCA
Beautiful example of a contemporary space with LED strip lighting for each shelf.
Oh the possibilities!
Example of a trendy closet design in Chicago
Example of a trendy closet design in Chicago
195