
Search results for "C under" in Home Design Ideas
 Michael Robert Construction
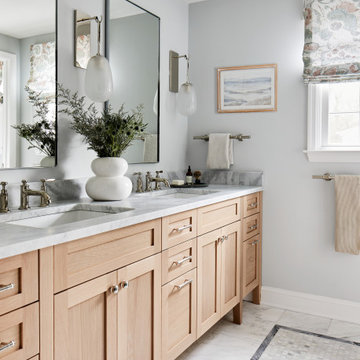
Inspiration for a transitional white floor and double-sink bathroom remodel in New York with shaker cabinets, light wood cabinets, gray walls, an undermount sink, white countertops and a built-in vanity

 Homes by C.M. Watson
Mid-sized elegant u-shaped medium tone wood floor kitchen/dining room combo photo in Indianapolis with an undermount sink, recessed-panel cabinets, white cabinets, granite countertops, gray backsplash, glass tile backsplash, stainless steel appliances and an island

 Desert Foothills Landscape
Photo Credits: Steven Thompson
This is an example of a large southwestern drought-tolerant front yard gravel landscaping in Phoenix.
This is an example of a large southwestern drought-tolerant front yard gravel landscaping in Phoenix.
Find the right local pro for your project

 BAS1S Architecture
Ryan Trupp Photography
Small trendy galley light wood floor eat-in kitchen photo in Denver with a single-bowl sink, recessed-panel cabinets, medium tone wood cabinets, quartzite countertops, multicolored backsplash, mosaic tile backsplash, stainless steel appliances and an island
Small trendy galley light wood floor eat-in kitchen photo in Denver with a single-bowl sink, recessed-panel cabinets, medium tone wood cabinets, quartzite countertops, multicolored backsplash, mosaic tile backsplash, stainless steel appliances and an island

 Gerry Dunleavy Construction
Children's playroom and recreation area is adorned with built in cabinets, ample wall space and illumination. The tray ceiling hides the A/C duct work. Radiant heat under the carpet keeps this room nice and cozy.

 HELMÜT
Wing Ta
Inspiration for a large transitional u-shaped ceramic tile and gray floor kitchen remodel in Minneapolis with a farmhouse sink, shaker cabinets, white cabinets, quartz countertops, gray backsplash, subway tile backsplash, stainless steel appliances, an island and white countertops
Inspiration for a large transitional u-shaped ceramic tile and gray floor kitchen remodel in Minneapolis with a farmhouse sink, shaker cabinets, white cabinets, quartz countertops, gray backsplash, subway tile backsplash, stainless steel appliances, an island and white countertops

 Feuerbach Design, L.L.C.
Inspiration for a small cottage white tile and ceramic tile ceramic tile drop-in bathtub remodel in Kansas City with a drop-in sink, white cabinets, wood countertops and gray walls

Sponsored
Plain City, OH

Kuhns Contracting, Inc.
Central Ohio's Trusted Home Remodeler Specializing in Kitchens & Baths

 SANDBOX
Custom built in game/eating nook with storage under banquette seating and Walnut veneer wall panels.
(c) SANDBOX & Vance Fox Photography
Trendy open concept family room photo in Sacramento with a two-sided fireplace and a stone fireplace
Trendy open concept family room photo in Sacramento with a two-sided fireplace and a stone fireplace

 Miles Design
Photo Credit: Damien Hendley
Mixed materials add variety to the space while keeping the context of the white kitchen in a north facing rrom
Example of a transitional u-shaped dark wood floor open concept kitchen design in Vancouver with shaker cabinets, white cabinets, an island and an undermount sink
Example of a transitional u-shaped dark wood floor open concept kitchen design in Vancouver with shaker cabinets, white cabinets, an island and an undermount sink


 Judge Skelton Smith Architects
Christopher Schuch
Example of a mid-sized cottage patio design in Marseille
Example of a mid-sized cottage patio design in Marseille

 Kitchens Etc. of V.C.
Dynasty / Omega Cabinetry with a Province Door Style, in Rustic Alder Wood with Butternut Onyx Finish in the Main Kitchen Area and Cherry Wood with a Blackberry Finish on the island




 2nyad
Nicolas Arellano
Eat-in kitchen - mid-sized modern l-shaped porcelain tile eat-in kitchen idea in New York with an undermount sink, recessed-panel cabinets, white cabinets, granite countertops, blue backsplash, glass tile backsplash, stainless steel appliances, white walls and an island
Eat-in kitchen - mid-sized modern l-shaped porcelain tile eat-in kitchen idea in New York with an undermount sink, recessed-panel cabinets, white cabinets, granite countertops, blue backsplash, glass tile backsplash, stainless steel appliances, white walls and an island

 The Awning Company
This sample is a traditional solid insulated awning with stucco and rock post design. Customer wanted this bordered with brown aluminum. Insulated Roof Panels in colors white and wheat, only, and sold under the trade names Solar-X™, ProFab™ and Solar III™ have earned ENERGY STAR approval and now qualify for potential tax credits under Section 25C(c) of The American Recovery and Reinvestment Act of 2009.
The available tax credit is based on 30% of the cost of Insulated Roof Panel system. The maximum available tax credit is $1,500. Installation charges do not qualify for the tax credit.
 Kitchens Etc. of V.C.
Dynasty Cabinetry in the Artesia door style Maple wood with a Pearl finish.
Example of a minimalist kitchen design in Los Angeles
Example of a minimalist kitchen design in Los Angeles





 Marie Flanigan Interiors
Julie Soefer Photography
Freestanding bathtub - transitional freestanding bathtub idea in Houston with flat-panel cabinets, gray cabinets, gray walls and an undermount sink
Freestanding bathtub - transitional freestanding bathtub idea in Houston with flat-panel cabinets, gray cabinets, gray walls and an undermount sink

 Medina Exteriors & Remodeling
Brett C Ruiz
Example of a large classic u-shaped vinyl floor eat-in kitchen design in Cleveland with an undermount sink, raised-panel cabinets, medium tone wood cabinets, quartz countertops, white backsplash, subway tile backsplash, stainless steel appliances and an island
Example of a large classic u-shaped vinyl floor eat-in kitchen design in Cleveland with an undermount sink, raised-panel cabinets, medium tone wood cabinets, quartz countertops, white backsplash, subway tile backsplash, stainless steel appliances and an island
 R. C. Carpentry, Inc.
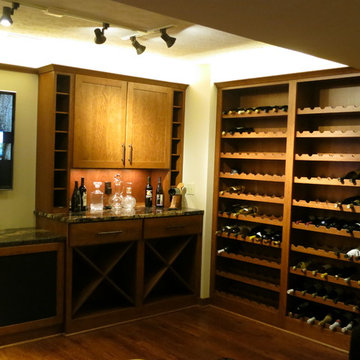
As you can see, this homeowner didn't want to worry about expansion for their future wine purchases! Note the under cabinet as well as over cabinet lighting.
197