
Search results for "C under" in Home Design Ideas

 Medina Exteriors & Remodeling
Brett C Ruiz
Example of a large classic u-shaped vinyl floor eat-in kitchen design in Cleveland with an undermount sink, raised-panel cabinets, medium tone wood cabinets, quartz countertops, white backsplash, subway tile backsplash, stainless steel appliances and an island
Example of a large classic u-shaped vinyl floor eat-in kitchen design in Cleveland with an undermount sink, raised-panel cabinets, medium tone wood cabinets, quartz countertops, white backsplash, subway tile backsplash, stainless steel appliances and an island

 Smarthaus + Wexler/Kollman P.C., Ltd.
Built into a hill, main home is separate from guest quarters, caretakers quarters and artist studio all built under one roof.
Mid-sized island style one-story stucco exterior home photo
Mid-sized island style one-story stucco exterior home photo

 C&J Custom Builders Inc.
Inspiration for a mid-sized cottage single-wall dark wood floor and brown floor wet bar remodel in Boston with raised-panel cabinets, white cabinets, gray backsplash, stainless steel appliances, an island, an undermount sink, granite countertops and subway tile backsplash
Find the right local pro for your project
 The Proposed Plan
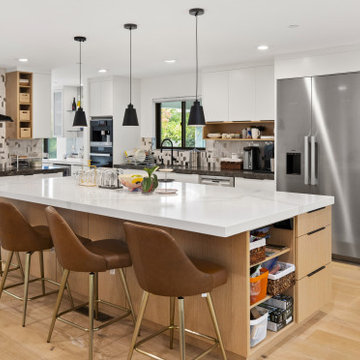
Inspiration for a large contemporary light wood floor and yellow floor eat-in kitchen remodel in San Francisco with a drop-in sink, flat-panel cabinets, light wood cabinets, gray backsplash, glass tile backsplash, stainless steel appliances, an island and white countertops


 Monika Hibbs
Tracey Ayton Photography
Inspiration for a small timeless powder room remodel in Vancouver with an undermount sink, shaker cabinets, white cabinets, marble countertops and white walls
Inspiration for a small timeless powder room remodel in Vancouver with an undermount sink, shaker cabinets, white cabinets, marble countertops and white walls
 Bullseye Wood Specialties, L.L.C
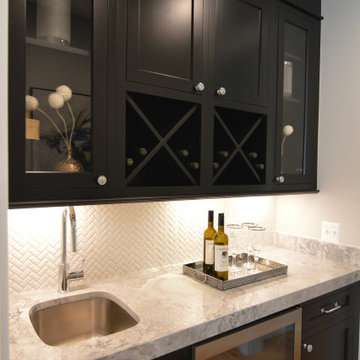
Butlers Pantry features inset custom glass front cabinets with wine X storage, under mount bar sink, under counter wine refrigeration and herringbone patterned tile back splash.



 D M C / D Maahs Construction, LLC
Photo: Douglas Maahs
Inspiration for a huge contemporary backyard deck remodel in Albuquerque with a roof extension
Inspiration for a huge contemporary backyard deck remodel in Albuquerque with a roof extension

 C P & W
A side view of all three Islands. Notice the small vegetable (or food preperation) sink! This Island also comes equipped with a built in ice machine and under the counter microwave to make this kitchen kid/guest friendly!

 Holland Marble Imports
Wall cabinet facings, recessed shelf, brown counter top, and flooring all done in Neolith porcelain.
Example of a trendy galley eat-in kitchen design in Dallas with an undermount sink, light wood cabinets and stainless steel appliances
Example of a trendy galley eat-in kitchen design in Dallas with an undermount sink, light wood cabinets and stainless steel appliances

 Deering Design Studio, Inc.
Inspiration for a rustic dark wood floor and brown floor wine cellar remodel in Seattle with display racks
Inspiration for a rustic dark wood floor and brown floor wine cellar remodel in Seattle with display racks


 Chibi Moku - Architectural Cinema - Photo - 360
See the video for this project here - https://youtu.be/Zql9C-KBPCY
Wine cellar - mediterranean wine cellar idea in Jacksonville
Wine cellar - mediterranean wine cellar idea in Jacksonville



 KBC by Benjamin Sullivan
Chris Miller
www.imagineimagery.com
Example of a trendy kitchen design in Los Angeles
Example of a trendy kitchen design in Los Angeles

 weetu
Compact Master Bath with marble floor and wall tile, glass shower enclosure and wall mounted vanity.
*Regan Wood Photography
Bathroom - small contemporary master gray tile and marble tile marble floor and gray floor bathroom idea in New York with flat-panel cabinets, white cabinets, an undermount sink, solid surface countertops, a hinged shower door and white countertops
Bathroom - small contemporary master gray tile and marble tile marble floor and gray floor bathroom idea in New York with flat-panel cabinets, white cabinets, an undermount sink, solid surface countertops, a hinged shower door and white countertops

 Orf L.L.C.
White oak hardwood floor with custom faux finish. White marble kitchen tops with waterfall end panels. Full slab marble backsplash. Rift white oak cabinets with faux finish. Wall paneling with metal accemt strips between the panel sections. Restoration hardware bar stools.

 Kitchen to Bath Concepts
Eat-in kitchen - mid-sized traditional l-shaped porcelain tile eat-in kitchen idea in New Orleans with an undermount sink, shaker cabinets, white cabinets, granite countertops, white backsplash, porcelain backsplash, stainless steel appliances and an island


 INSPERIORS, LLC
Complete Open Concept Kitchen/Living/Dining/Entry Remodel Designed by Interior Designer Nathan J. Reynolds.
phone: (401) 234-6194 and (508) 837-3972
email: nathan@insperiors.com
www.insperiors.com
Photography Courtesy of © 2017 C. Shaw Photography.



198