
Search results for "Cabin deck" in Home Design Ideas



 Shannon Callaghan Interior Design
Patio - mid-sized rustic backyard concrete patio idea in Other with a roof extension

 Hearthstone Inc
This is an example of a mid-sized rustic porch design in Other with decking and a roof extension.
Find the right local pro for your project

 Zoske Construction
Karl Neumann Photography
Large mountain style dark wood floor and brown floor kitchen/dining room combo photo in Other with beige walls and no fireplace
Large mountain style dark wood floor and brown floor kitchen/dining room combo photo in Other with beige walls and no fireplace

 Thompson Remodeling
The owners of this lovely log cabin home requested an update to their existing unused and unsafe deck. Their vision was to create a "beer garden" atmosphere where they could sit and enjoy the natural views.
An old lumber deck and railings were removed and replaced with Trex composite decking and aluminum railing. A gorgeous cedar pergola brings a rustic yet refined feel to the deck.
 Log Homes of America
Roger Wade Studio, Nicole Robinson
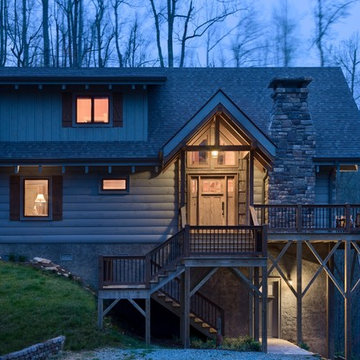
Rustic two-story wood exterior home idea in Charlotte
Rustic two-story wood exterior home idea in Charlotte
 New West Building Company

Patio - large contemporary backyard patio idea in Other with a fire pit, decking and a roof extension

Sponsored
Columbus, OH

Structural Remodeling
Franklin County's Heavy Timber Specialists | Best of Houzz 2020!
 J.C. Design Group Inc.
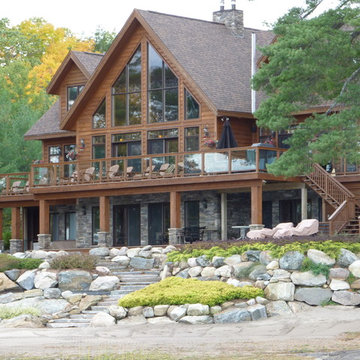
Cottage Construction Complete. Garage Addition to be commenced in Spring 2017.
This large open-concept custom cottage overlooking the lake is what every getaway is looking for. Boasting high cathedral ceiling in the Great room with a gas fireplace, 5 bedrooms, 3 baths, Screened-In Porch, Large Gourmet Kitchen with Adjacent Dining Room and Office on 2nd Floor overlooking the lake. This place was everything the owner needed (and then some), but was lacking an attached Garage which was something they desired when looking to move to cottage country full time.
Adding the Garage adjacent to the Kitchen and adding a transition room with a stairwell with access to the loft above the Garage, makes this addition function perfectly. The 3-Car Garage adds plenty of storage for the owner and adds a Gift Wrapping Area, Home Gym and Additional Storage Room.
 LogHomesByJack.com

Large mountain style formal and open concept light wood floor living room photo in Other with a standard fireplace, a stone fireplace, a wall-mounted tv and brown walls

 Courtney King Studios
Chris Marona
Inspiration for a rustic master carpeted and gray floor bedroom remodel in Albuquerque with white walls and no fireplace
Inspiration for a rustic master carpeted and gray floor bedroom remodel in Albuquerque with white walls and no fireplace
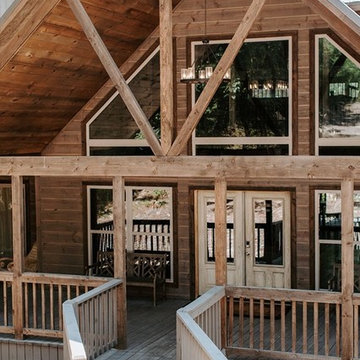
 MIGNON HERVEY DESIGN LLC
Example of a mid-sized mountain style backyard deck design in New Orleans with a roof extension
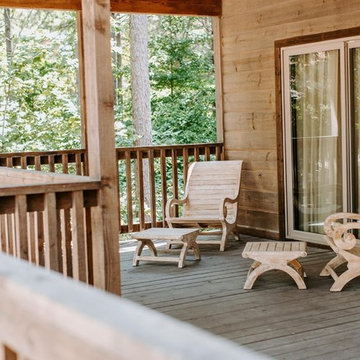 MIGNON HERVEY DESIGN LLC
Inspiration for a mid-sized rustic backyard deck remodel in New Orleans with a roof extension
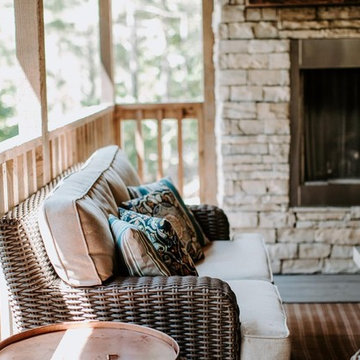 MIGNON HERVEY DESIGN LLC
Mid-sized mountain style backyard deck photo in New Orleans with a fireplace and a roof extension

Sponsored
Columbus, OH
Structural Remodeling
Franklin County's Heavy Timber Specialists | Best of Houzz 2020!
 Carlos Delgado Architect

A perfect setting for this cabin in the woods with a charming and functional wrap-around deck.
Example of a mid-sized mountain style brown two-story wood exterior home design in Other with a metal roof
Example of a mid-sized mountain style brown two-story wood exterior home design in Other with a metal roof

 Olson Kundig
Photos by Tim Bies Photography
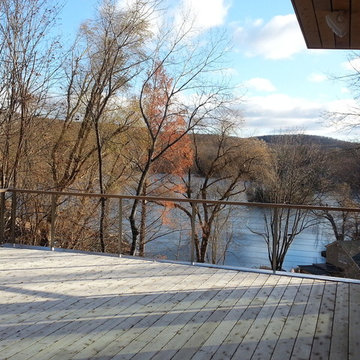
Wood deck panels flip up to enclose the Writers Cabin when not in use or secured for the night. Simple open plan with small kitchen, bathroom and murphy bed. Roof collects rainwater.



Sponsored
Columbus, OH
Structural Remodeling
Franklin County's Heavy Timber Specialists | Best of Houzz 2020!

 Mountain Log Homes of CO, Inc.

Spruce Log Cabin on Down-sloping lot, 3800 Sq. Ft 4 bedroom 4.5 Bath, with extensive decks and views. Main Floor Master.
Rent this cabin 6 miles from Breckenridge Ski Resort for a weekend or a week: https://www.riverridgerentals.com/breckenridge/vacation-rentals/apres-ski-cabin/
 Decks & Patio Covers
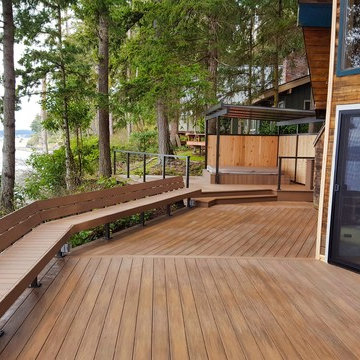
Built in benches with a low back protect the view from inside the home and provide maximum versatility for use of the deck space. The support posts match the deck railing with stainless cables run through for safety and the bench seating is reuse of any of the cut offs from the decking project.

10