
Search results for "Cabin deck" in Home Design Ideas
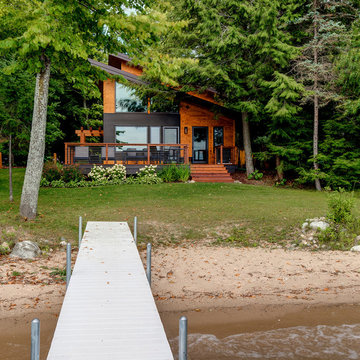

 First Lamp
Tim Bies
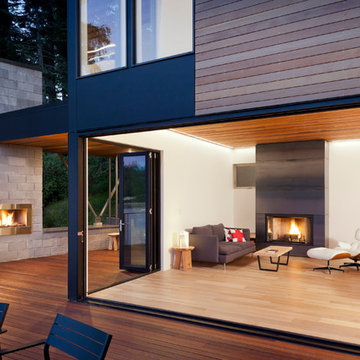
Living room - small contemporary open concept light wood floor and brown floor living room idea in Seattle with white walls, a metal fireplace, a ribbon fireplace and no tv
Living room - small contemporary open concept light wood floor and brown floor living room idea in Seattle with white walls, a metal fireplace, a ribbon fireplace and no tv
 Van Elslander + Associates Architects
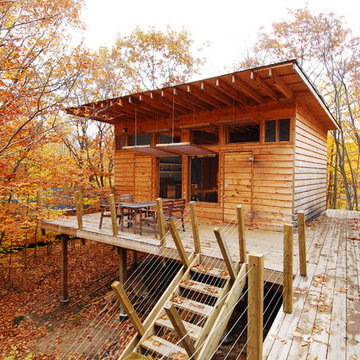
Exterior view toward the Kitchen and Living room building.
Photo Credit: V+A Architects
Example of a mountain style one-story wood exterior home design in Toronto
Example of a mountain style one-story wood exterior home design in Toronto
Find the right local pro for your project
 Olson Kundig
Photos by Tim Bies Photography
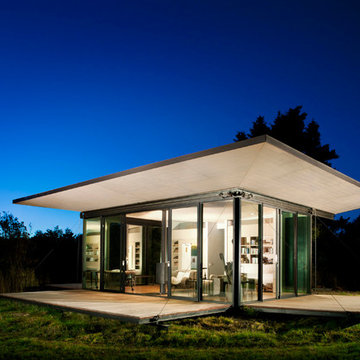
Wood deck panels flip up to enclose the Writers Cabin when not in use or secured for the night. Simple open plan with small kitchen, bathroom and murphy bed. Roof collects rainwater.


Example of a mountain style open concept light wood floor and beige floor living room library design in Other with a wall-mounted tv, a ribbon fireplace and green walls

 WINDY PINE LOG HOMES LLC
Example of a mid-sized mountain style brown two-story wood exterior home design in Seattle with a metal roof

Sponsored
Columbus, OH

Structural Remodeling
Franklin County's Heavy Timber Specialists | Best of Houzz 2020!
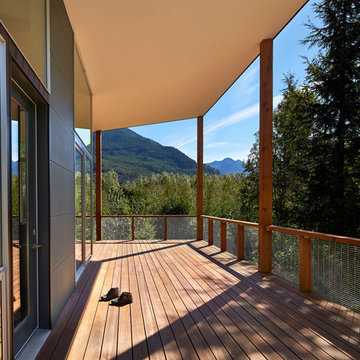
 David Coleman / Architecture
View of and from the southeastern porch with the mountain peaks beyond - photo: Ben Benschneider
Trendy deck photo in Seattle
Trendy deck photo in Seattle
 RMR Group
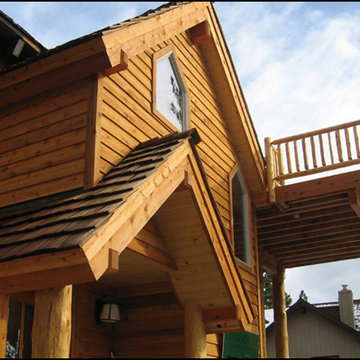
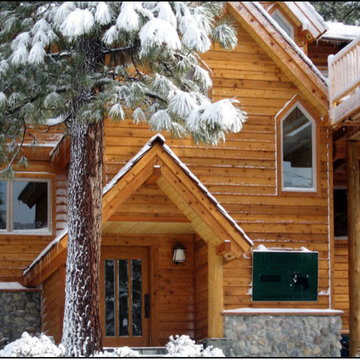
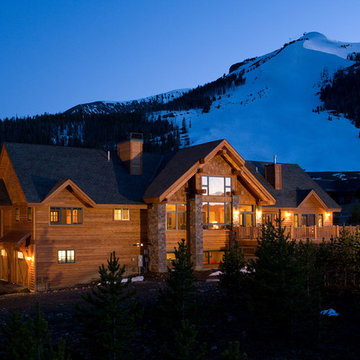
Mid-sized mountain style brown one-story wood exterior home photo in Other with a shingle roof
 Timberwolf Construction
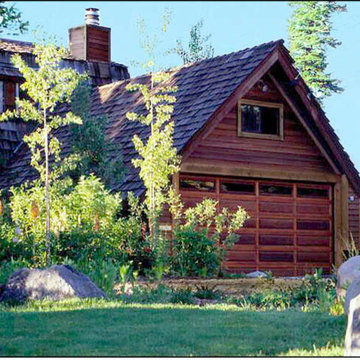
Example of a large mountain style brown two-story wood house exterior design in Sacramento


Sponsored
Columbus, OH
Structural Remodeling
Franklin County's Heavy Timber Specialists | Best of Houzz 2020!
 Dana Construction Company LLC
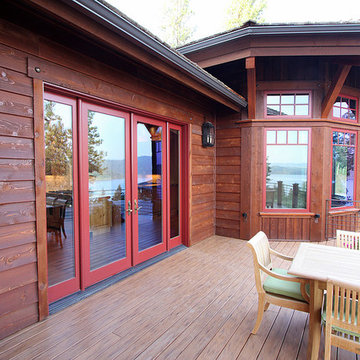
Example of a large trendy brown two-story wood gable roof design in Seattle
 Timberwolf Construction
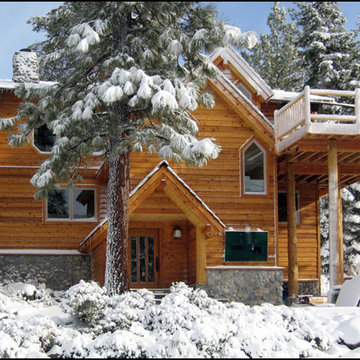
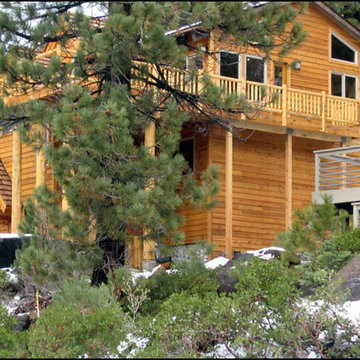
Inspiration for a large rustic brown two-story wood house exterior remodel in Sacramento
 Mcclure Nicholson Montgomery Architects
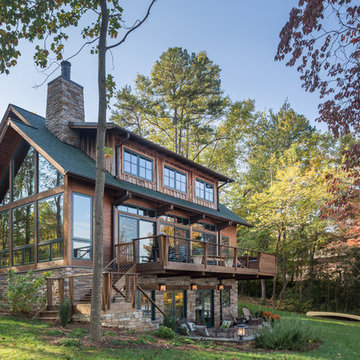
Inspiration for a rustic brown three-story wood exterior home remodel in Charlotte with a shingle roof

Sponsored
Columbus, OH
Structural Remodeling
Franklin County's Heavy Timber Specialists | Best of Houzz 2020!
 BraytonHughes Design Studios

This is an example of a rustic front porch design in San Francisco with decking and a roof extension.
 DK Gregory Custom Building and Remodeling

Deck - small rustic backyard deck idea in Raleigh with a pergola
 Alloy Architecture & Construction

This project was designed for a couple who lives in Florida but wanted to create a mountain getaway here in Virginia.
This was a dramatic, full home renovation project which converted a 1970’s vinyl siding covered, quasi-modern home into a cozy yet open, mountain lodge retreat with breathtaking views of the Blue Ridge mountains. A large wrap around porch was added as well as a beautiful screened in porch for the enjoyment and full appreciation of the surrounding landscapes.
While the overall interior layout remained relatively unchanged, new elements were introduced, such as a two-story stone fireplace, a residential elevator, a new master bedroom, updated kitchen and reclaimed wood paneling finishing the walls.
While you catch a glimpse of the stunning vista while approaching the house, the full view is best appreciated from the new screened in porch or cedar hot tub which sets you right out into nature.
Andrea Hubbel Photography
24