
Search results for "Cabin deck" in Home Design Ideas
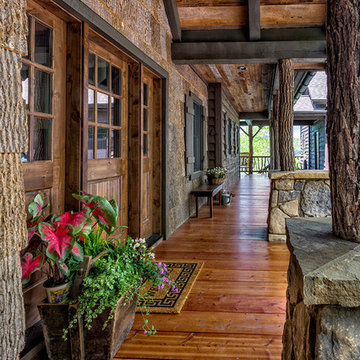
Front door - rustic medium tone wood floor and brown floor front door idea in Other with a dark wood front door
 Kurt Johnson Photography
Kurt Johnson Photography

Mountain style screened-in porch photo in Omaha with decking and a roof extension
Mountain style screened-in porch photo in Omaha with decking and a roof extension

 BC&J Architecture
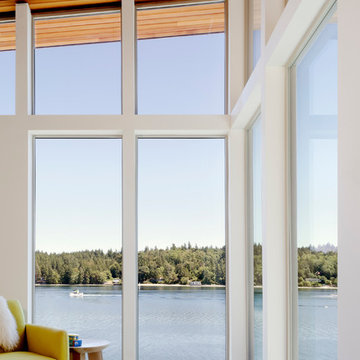
This four bedroom beach house in Washington's South Sound is all about growing up near the water's edge during summer's freedom from school. The owner's childhood was spent in a small cabin on this site with her parents and siblings. Now married and with children of her own, it was time to savor those childhood memories and create new ones in a house designed for generations to come.
At 3,200 square feet, including a whimsical Crow's Nest, the new summer cabin is much larger than the original cabin. The home is still about family and fun though. Above the 600 square foot water toys filled garage, there is a 500 square foot bunk room for friends and family. The bunk room is connected to the main house by an upper bridge where built-in storage frames a window seat overlooking the property.
Throughout the home are playful details drawing from the waterfront locale. Paddles are integrated into the stair railing, engineered flooring with a weathered look, marine cleats as hardware, a boardwalk to the main entry, and nautical lighting are found throughout the house.
Designed by BC&J Architecture.
Find the right local pro for your project

 Studio Bergtraun AIA

 The oversize Tahoe map wallpaper continues over the bar countertop made from a custom surf-board with Lake Tahoe ‘spilling over the countertop’. The home owners are avid surfers as well as skiers.
 First Lamp
Tim Bies
Example of a small trendy open concept light wood floor living room design in Seattle with white walls, no fireplace and no tv
Example of a small trendy open concept light wood floor living room design in Seattle with white walls, no fireplace and no tv
 Jason Wallace Photography
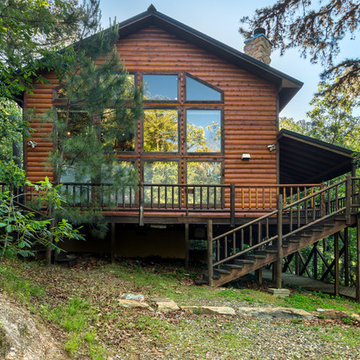
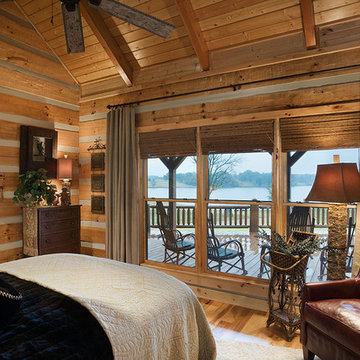
cabin managed by Cabins in Broken Bow. Oklahoma. (2013) Jason Wallace Photography
Rustic one-story wood exterior home idea in Oklahoma City
Rustic one-story wood exterior home idea in Oklahoma City


 WINDY PINE LOG HOMES LLC
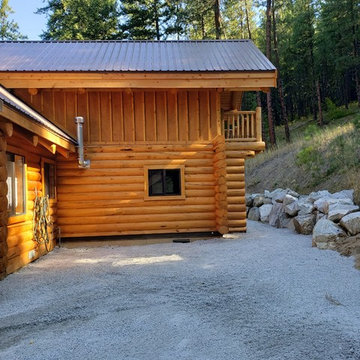
Inspiration for a mid-sized rustic brown two-story wood exterior home remodel in Seattle with a metal roof
 WINDY PINE LOG HOMES LLC
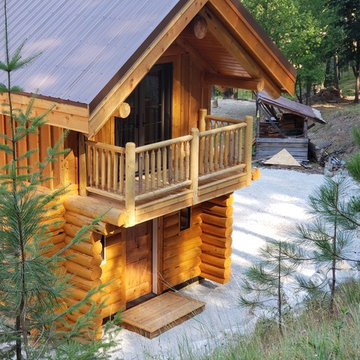
Inspiration for a mid-sized rustic brown two-story wood exterior home remodel in Seattle with a metal roof



 DekTek Tile
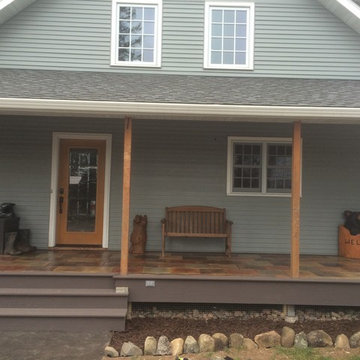
Don't settle. Choose DekTek Tiles for an outstanding look and feel that can't be matched. You'll be glad you did!
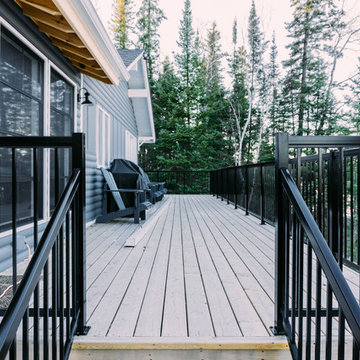
Inspiration for a rustic deck remodel in Minneapolis
Inspiration for a rustic deck remodel in Minneapolis

Sponsored
Columbus, OH

Structural Remodeling
Franklin County's Heavy Timber Specialists | Best of Houzz 2020!
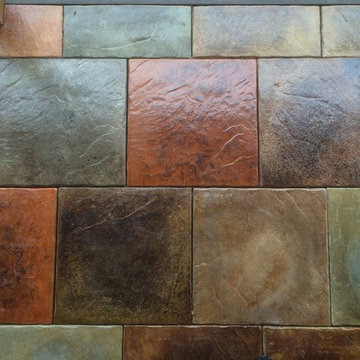 DekTek Tile
DekTek Tile decks are captivating, with beautiful colors and textures that make it so unique.
Minimalist deck photo in Minneapolis
Minimalist deck photo in Minneapolis
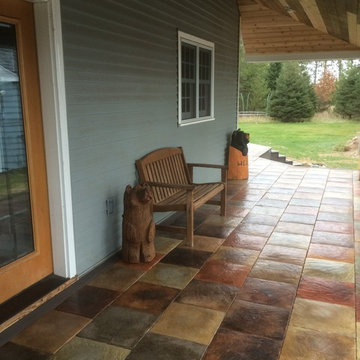 DekTek Tile
Elegant or rustic, choose a DekTek Tile deck. The results are stunning!
Mountain style porch photo in Minneapolis
Mountain style porch photo in Minneapolis
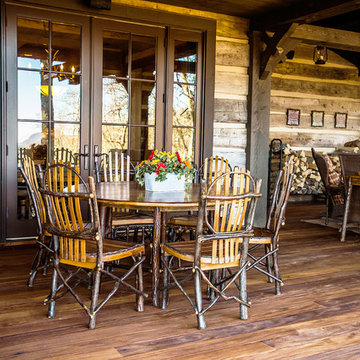
 MossCreek
A stunning mountain retreat, this custom legacy home was designed by MossCreek to feature antique, reclaimed, and historic materials while also providing the family a lodge and gathering place for years to come. Natural stone, antique timbers, bark siding, rusty metal roofing, twig stair rails, antique hardwood floors, and custom metal work are all design elements that work together to create an elegant, yet rustic mountain luxury home.

 Mountain Log Homes of CO, Inc.
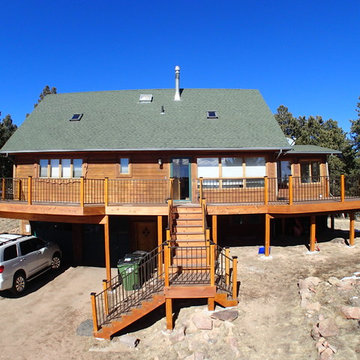
Spruce Log Cabin on Down-sloping lot, 3800 Sq. Ft 4 bedroom 4.5 Bath, with extensive decks and views. Main Floor Master.
Master bath with grey cabinets and White Springs granite counters. Pendant lighting. Log exposed walls and arch.

Sponsored
Columbus, OH
Structural Remodeling
Franklin County's Heavy Timber Specialists | Best of Houzz 2020!
 Landforms Design
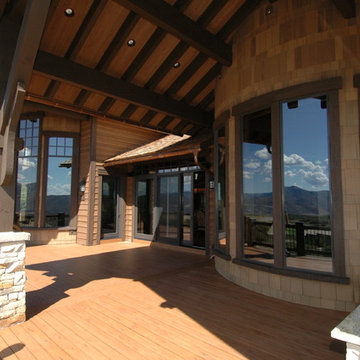
Outdoor kitchen deck - large rustic backyard outdoor kitchen deck idea in Salt Lake City with a roof extension
 Fiddlehead Design Group, LLC
Susan Gilmore
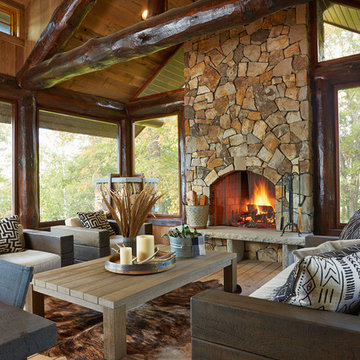
This is an example of a rustic screened-in porch design in Minneapolis with decking.
This is an example of a rustic screened-in porch design in Minneapolis with decking.
 Scott E. Redfearn, Inc.
Kelsy Addiline Photography
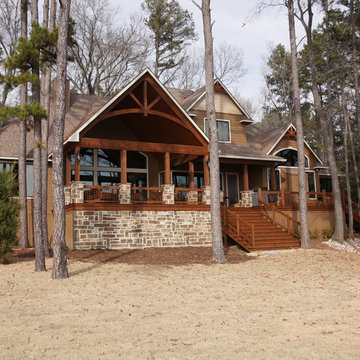
Example of a large mountain style brown two-story mixed siding exterior home design in Dallas with a hip roof
Example of a large mountain style brown two-story mixed siding exterior home design in Dallas with a hip roof
25