
Search results for "Cabin fireplace" in Home Design Ideas


 THINK Architecture, Inc.
Inspiration for a large rustic master carpeted and gray floor bedroom remodel in Salt Lake City with white walls, a ribbon fireplace and a metal fireplace

 Pearson Design Group
Example of a large mountain style open concept concrete floor living room design with white walls, a standard fireplace and a concrete fireplace
Find the right local pro for your project
 DIGSdesign
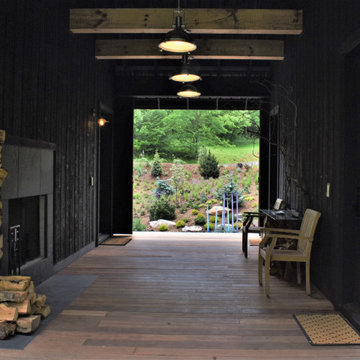
dogtrot view from deck to front entry garden. outdoor fireplace on left. master door on right.
Home design - modern home design idea in Charlotte
Home design - modern home design idea in Charlotte

 Villa Decor
Ashley Avila
Living room - rustic open concept medium tone wood floor living room idea in Grand Rapids with brown walls, a standard fireplace, a stone fireplace and a media wall
Living room - rustic open concept medium tone wood floor living room idea in Grand Rapids with brown walls, a standard fireplace, a stone fireplace and a media wall


 Page Home Design
Living room - mid-sized 1950s formal and open concept medium tone wood floor living room idea in Austin with white walls, a standard fireplace, a tile fireplace and a media wall

Sponsored
Columbus, OH

Hope Restoration & General Contracting
Columbus Design-Build, Kitchen & Bath Remodeling, Historic Renovations

 State Of The Art Wood Floor Gallery Corp
Example of a large trendy formal and open concept light wood floor and beige floor living room design in New York with beige walls, a ribbon fireplace and a concrete fireplace

 North Fork Builders of Montana, Inc.
Large mountain style l-shaped medium tone wood floor and brown floor kitchen photo with a farmhouse sink, medium tone wood cabinets, limestone countertops, limestone backsplash, stainless steel appliances, an island, shaker cabinets, black backsplash and black countertops

 Albertsson Hansen Architecture and Interior Design
A cabin in Western Wisconsin is transformed from within to become a serene and modern retreat. In a past life, this cabin was a fishing cottage which was part of a resort built in the 1920’s on a small lake not far from the Twin Cities. The cabin has had multiple additions over the years so improving flow to the outdoor space, creating a family friendly kitchen, and relocating a bigger master bedroom on the lake side were priorities. The solution was to bring the kitchen from the back of the cabin up to the front, reduce the size of an overly large bedroom in the back in order to create a more generous front entry way/mudroom adjacent to the kitchen, and add a fireplace in the center of the main floor.
Photographer: Wing Ta
Interior Design: Jennaea Gearhart Design
 The Ranch Mine
Photo by Roehner + Ryan
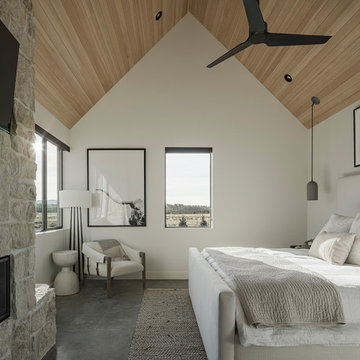
Bedroom - farmhouse master concrete floor, gray floor and vaulted ceiling bedroom idea in Phoenix with white walls, a corner fireplace and a stone fireplace
Bedroom - farmhouse master concrete floor, gray floor and vaulted ceiling bedroom idea in Phoenix with white walls, a corner fireplace and a stone fireplace
 The Ranch Mine
Photo by Roehner + Ryan
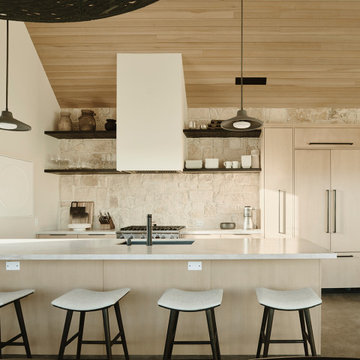
Inspiration for a cottage galley concrete floor, gray floor and vaulted ceiling open concept kitchen remodel in Phoenix with an undermount sink, flat-panel cabinets, light wood cabinets, quartz countertops, white backsplash, limestone backsplash, paneled appliances, an island and white countertops
Inspiration for a cottage galley concrete floor, gray floor and vaulted ceiling open concept kitchen remodel in Phoenix with an undermount sink, flat-panel cabinets, light wood cabinets, quartz countertops, white backsplash, limestone backsplash, paneled appliances, an island and white countertops

 Napoleon Products
Instantly update any room in your home with the Napoleon Allure™ Phantom 50 Electric Fireplace. No gas fitter necessary, just hang it like a work of art, plug it in, and enjoy. It will warm spaces of 400 sq. ft. with 5,000 BTU’s. Relish a view unhampered by reflections or glare thanks to the matte surround and mesh front. Master the flame color and height with the included remote. Orange or blue, and even a lovely combination of both to set the mood perfectly. This 5” deep unit won’t intrude into your space, but transforms it, adding the luxury of a fireplace anywhere. The Allure™ Phantom 50 Electric Fireplace can also be fully recessed for an even more low profile look.



 Welling Construction
Tom Zikas
Inspiration for a large rustic enclosed medium tone wood floor family room remodel in Sacramento with beige walls, a ribbon fireplace, a stone fireplace and a media wall
Inspiration for a large rustic enclosed medium tone wood floor family room remodel in Sacramento with beige walls, a ribbon fireplace, a stone fireplace and a media wall


 G Squared Design
Photo Credits: Pixil Studios
Inspiration for a small rustic loft-style medium tone wood floor living room remodel in Denver with beige walls, a wood stove, a metal fireplace and a wall-mounted tv
Inspiration for a small rustic loft-style medium tone wood floor living room remodel in Denver with beige walls, a wood stove, a metal fireplace and a wall-mounted tv

Inspiration for a cottage medium tone wood floor single front door remodel in Nashville with beige walls and a white front door



 Jeff Gosnell
Inspiration for a rustic formal and open concept medium tone wood floor living room remodel in Baltimore with a ribbon fireplace and no tv
 Rocky Mountain Homes/Rocky Mountain Log Homes
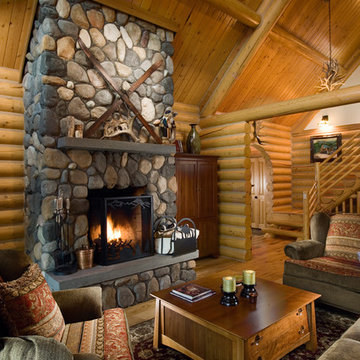
Mountain style home design photo with a standard fireplace and a stone fireplace
107